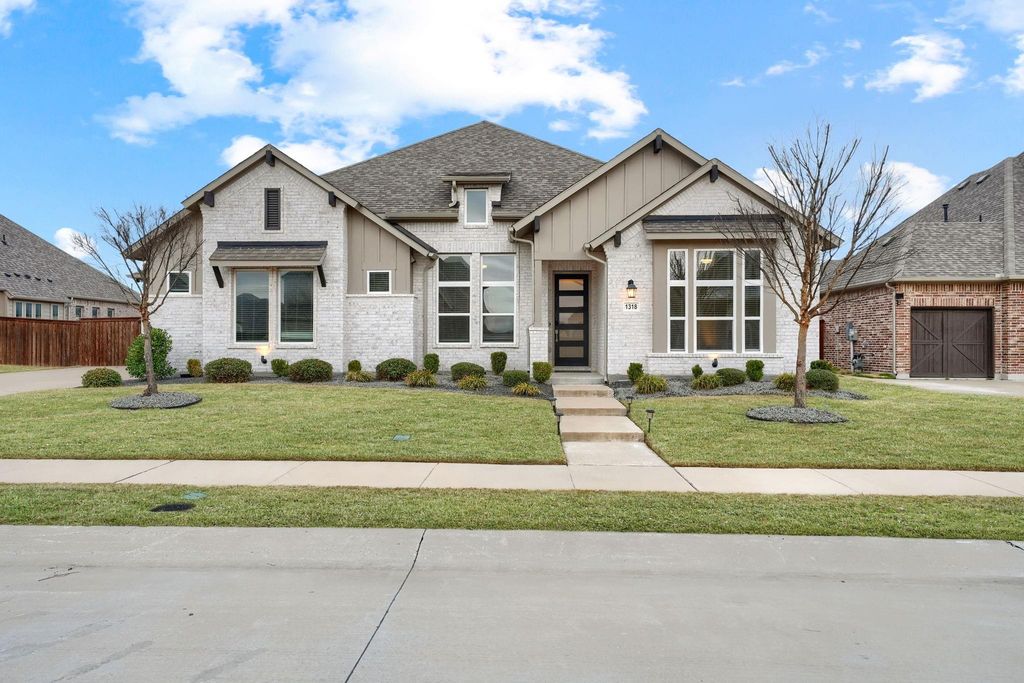
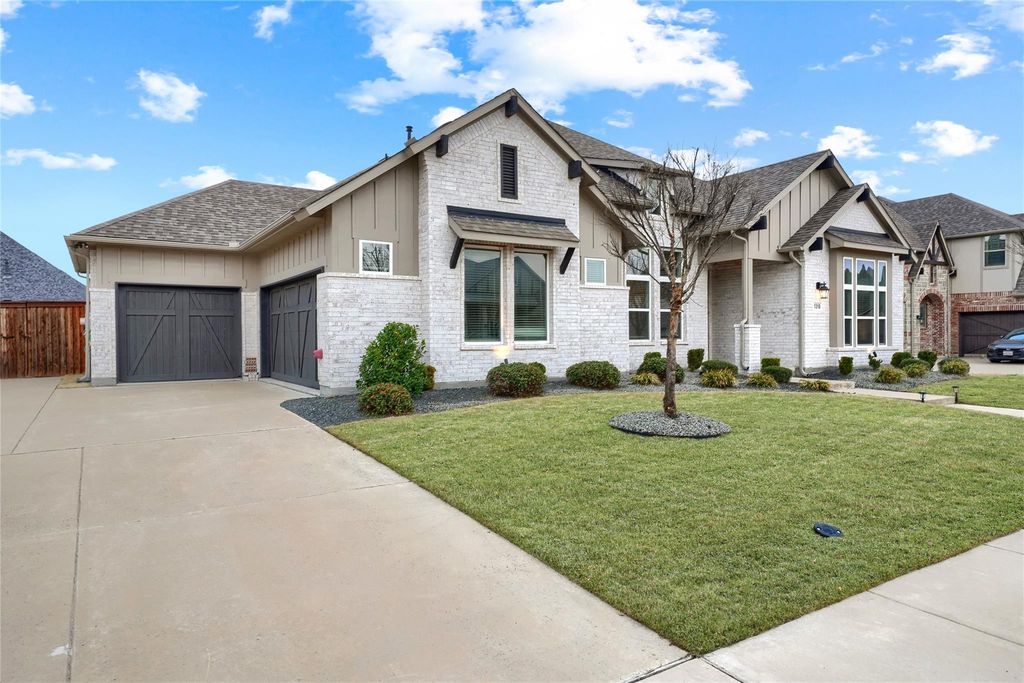
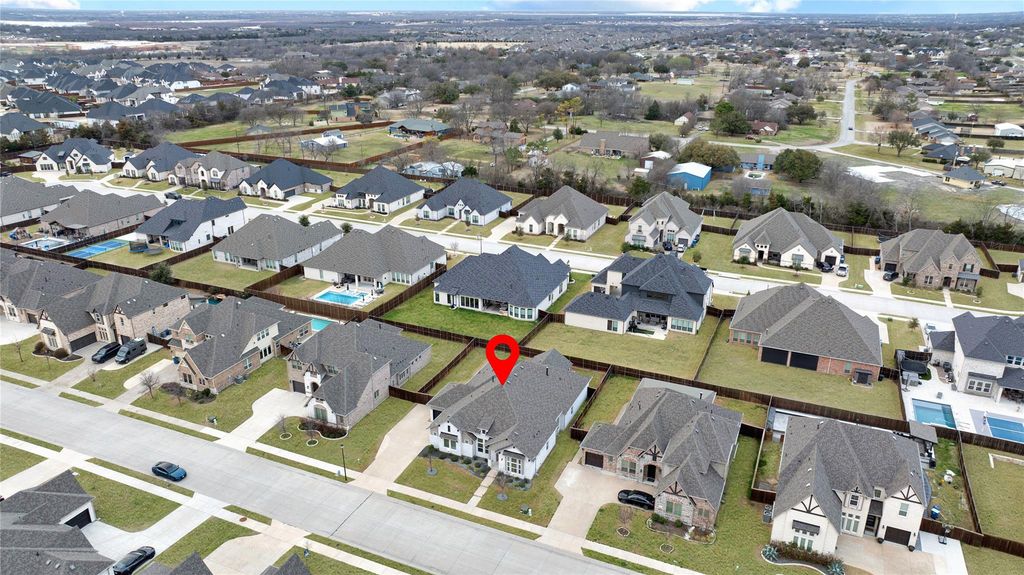
1318 Middleton Dr is listed for sale at $ 625,000. The Residential - Single Family property has 4 bedrooms, 3 Full Bathrooms, 1 Half Bathroom, 3222 square feet and was built in 2021. The lot size is 0.236 Acres. BR$10,000 towards closing costs!!! Stunning Pacesetter Aberdeen plan loaded with upgrades and designer touches throughout! This exceptional one-story home offers luxury living with a thoughtfully designed open floorplan, soaring 10-foot ceilings, and abundant natural light. The spacious living room showcases a dramatic 15-foot cathedral ceiling with wood beams and a floor-to-ceiling stone wood-burning fireplace.
The gourmet kitchen is a chef’s dream featuring extended cabinetry, premium stone countertops, gas cooktop, double ovens, and a large walk-in pantry. The private primary suite offers a spa-inspired bath with an oversized frameless glass shower, dual shower heads, and upgraded designer tile. A dedicated front office provides the perfect work-from-home space with added privacy.
Enjoy a spacious media or game room ideal for entertaining or relaxing. Step outside to the extended covered patio and unwind in the Jacuzzi spa while overlooking the oversized backyard. The outdoor kitchen is fully equipped with a built-in gas grill, mini refrigerator, and ample prep space—perfect for hosting guests.
Additional highlights include an oversized yard, epoxy garage flooring, and EV charger.
$10,000 towards closing costs!!! Stunning Pacesetter Aberdeen plan loaded with upgrades and designer touches throughout! This exceptional one-story home offers luxury living with a thoughtfully designed open floorplan, soaring 10-foot ceilings, and abundant natural light. The spacious living room showcases a dramatic 15-foot cathedral ceiling with wood beams and a floor-to-ceiling stone wood-burning fireplace.
The gourmet kitchen is a chef’s dream featuring extended cabinetry, premium stone countertops, gas cooktop, double ovens, and a large walk-in pantry. The private primary suite offers a spa-inspired bath with an oversized frameless glass shower, dual shower heads, and upgraded designer tile. A dedicated front office provides the perfect work-from-home space with added privacy.
Enjoy a spacious media or game room ideal for entertaining or relaxing. Step outside to the extended covered patio and unwind in the Jacuzzi spa while overlooking the oversized backyard. The outdoor kitchen is fully equipped with a built-in gas grill, mini refrigerator, and ample prep space—perfect for hosting guests.
Additional highlights include an oversized yard, epoxy garage flooring, and EV charger.
Dishwasher, Disposal, Electric Oven, Gas Cooktop, Microwave, Double Oven
Security System
Carbon Monoxide Detector(s),Smoke Detector(s)
Interior
Cable TV Available, Cathedral Ceiling(s), Chandelier, Decorative Lighting, Flat Screen Wiring, Granite Counters, High Speed Internet Available, Kitchen Island, Open Floorplan, Smart Home System, Sound System Wiring
Disclaimer: Lot configuration and dimensions are estimates, not based on personal knowledge and come from a third party (Digital Map Products); therefore, you should not rely on the estimates and perform independent confirmation as to their accuracy
Ready to Sell your Home?
If you like this property and are also considering selling your current home now, you may find out how. Request your home selling analysis report featuring Recently Sold, Market Analysis, Home Valuations, and Market Update.
School information is computer generated and may not be accurate or current. Buyer must independently verify and confirm enrollment. Please contact the school district to determine the schools to which this property is zoned.











 Just listed
 Currency converter








 Share
Share


 Erase note
 You currently have no custom folders