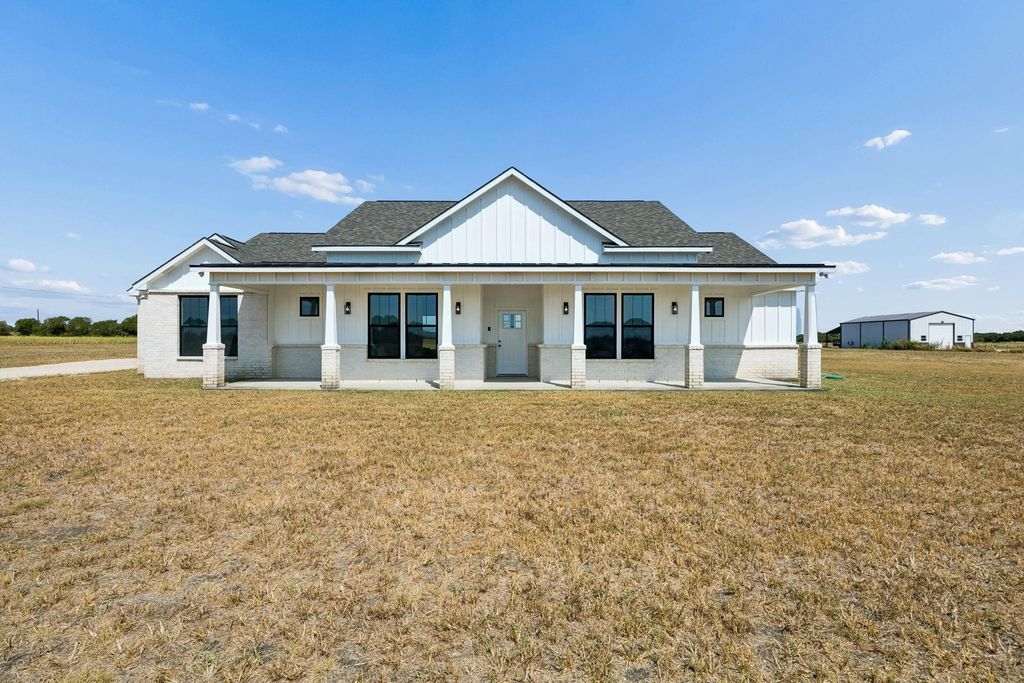
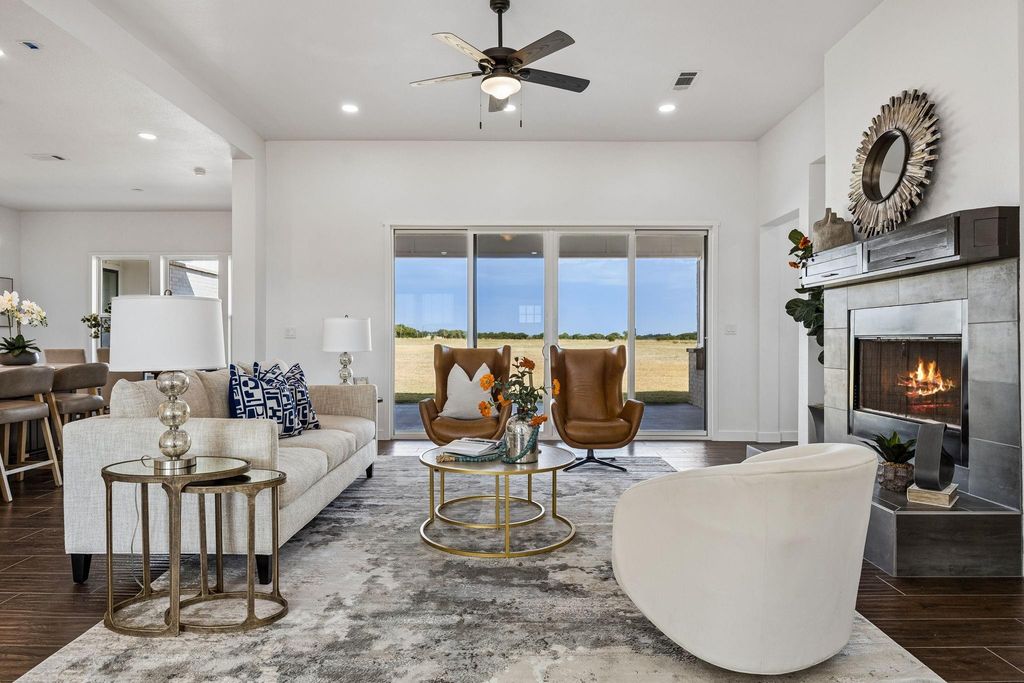
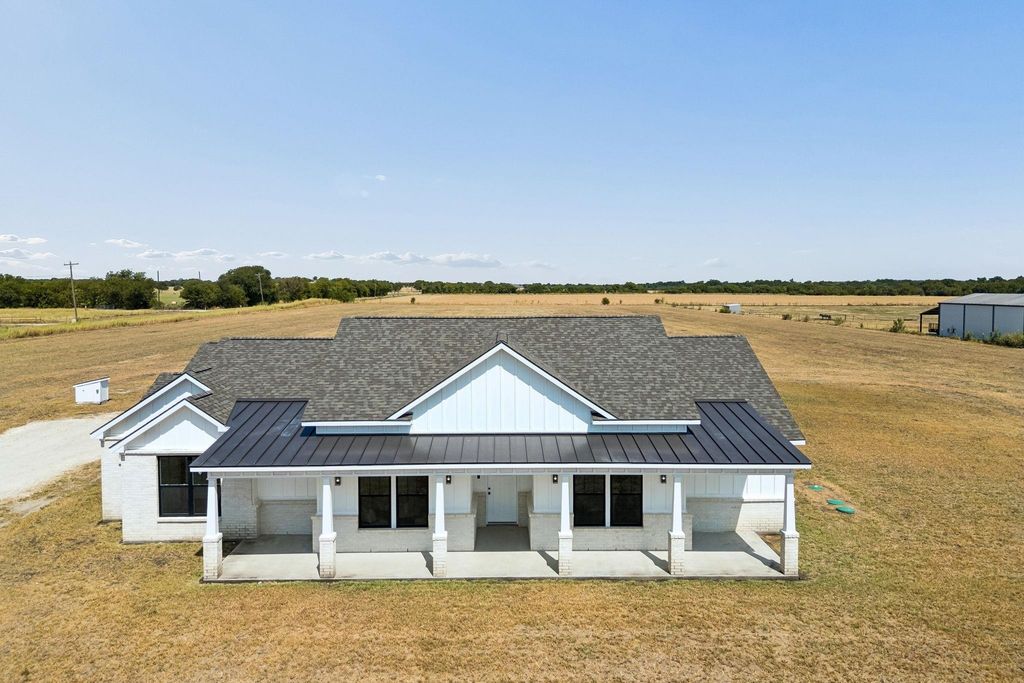
[[800]]1224 Durham Ln is listed for sale at 775,000. The Residential - Single Family property has 3 bedrooms, 2 Full Bathrooms, 1 Half Bathroom, 2640 square feet, and was built in 2025. The lot size is 405108 Square feet.[[500]]Stunning modern farmhouse on 9.3 acres in the sought-after Acres on Nolan River community! Built in 2025, this 2,640 sq ft home offers 3 bedrooms, 2.5 baths, a dedicated office, and flexible formal dining or living space, all designed for effortless everyday living and entertaining. Step inside to rich, warm wood-look tile flooring throughout, delivering the beauty of hardwood with the durability and easy care of tile. The open-concept living room flows seamlessly into the gourmet kitchen, anchored by a massive island with white quartz countertops, white cabinetry, and abundant counter space perfect for meal prep, casual dining, or gathering with guests. Split-bedroom layout with primary suite on one side of the home and secondary bedrooms on the other. The spacious primary suite features a luxury spa-inspired bath with freestanding tub, separate shower, and high-end finishes. The dream walk-in closet includes a center island of cabinets with countertop space and a stackable washer dryer included. Laundry day has never been this easy! Two secondary bedrooms share a well-appointed secondary bath. Additional highlights include a dedicated office with closet, a versatile flex room ideal for formal dining or sitting, and a large utility room with built-in cabinets, counter space, and plumbing ready for an additional sink. Outside, the expansive 35 x 15 covered patio creates an impressive and inviting outdoor living and entertaining area, overlooking your private 9.3-acre homesite. Property featur
Stunning modern farmhouse on 9.3 acres in the sought-after Acres on Nolan River community! Built in 2025, this 2,640 sq ft home offers 3 bedrooms, 2.5 baths, a dedicated office, and flexible formal dining or living space, all designed for effortless everyday living and entertaining. Step inside to rich, warm wood-look tile flooring throughout, delivering the beauty of hardwood with the durability and easy care of tile. The open-concept living room flows seamlessly into the gourmet kitchen, anchored by a massive island with white quartz countertops, white cabinetry, and abundant counter space perfect for meal prep, casual dining, or gathering with guests. Split-bedroom layout with primary suite on one side of the home and secondary bedrooms on the other. The spacious primary suite features a luxury spa-inspired bath with freestanding tub, separate shower, and high-end finishes. The dream walk-in closet includes a center island of cabinets with countertop space and a stackable washer & dryer included. Laundry day has never been this easy! Two secondary bedrooms share a well-appointed secondary bath. Additional highlights include a dedicated office with closet, a versatile flex room ideal for formal dining or sitting, and a large utility room with built-in cabinets, counter space, and plumbing ready for an additional sink. Outside, the expansive 35' x 15' covered patio creates an impressive and inviting outdoor living and entertaining area, overlooking your private 9.3-acre homesite. Property features an aerobic septic system and private well. Attached 2-car garage. No HOA. Cleburne ISD. Enjoy country living with quick access to the Chisholm Trail Parkway for easy commutes to Fort Worth and beyond. Cleburne offers small-town charm, historic downtown amenities, parks, and a strong sense of community, all just minutes from your new front door.
MLS#
NTREIS-21379687
List Price
$775,000 ($294/Sqft.)
Listing Status
For Sale
Address
1224 Durham Ln
City
Cleburne
State
TX
Zip Code
76033
County
Johnson County
Subdivision
Acres on Nolan River
Legal Description
LOT 1 BLK 1 ACRES ON NOLAN RIVER 126.2085.01010 AG
School information is computer generated and may not be accurate or current. Buyer must independently verify and confirm enrollment. Please contact the school district to determine the schools to which this property is zoned.










 Just listed
 Currency converter








 Share
Share


 Erase note
 You currently have no custom folders