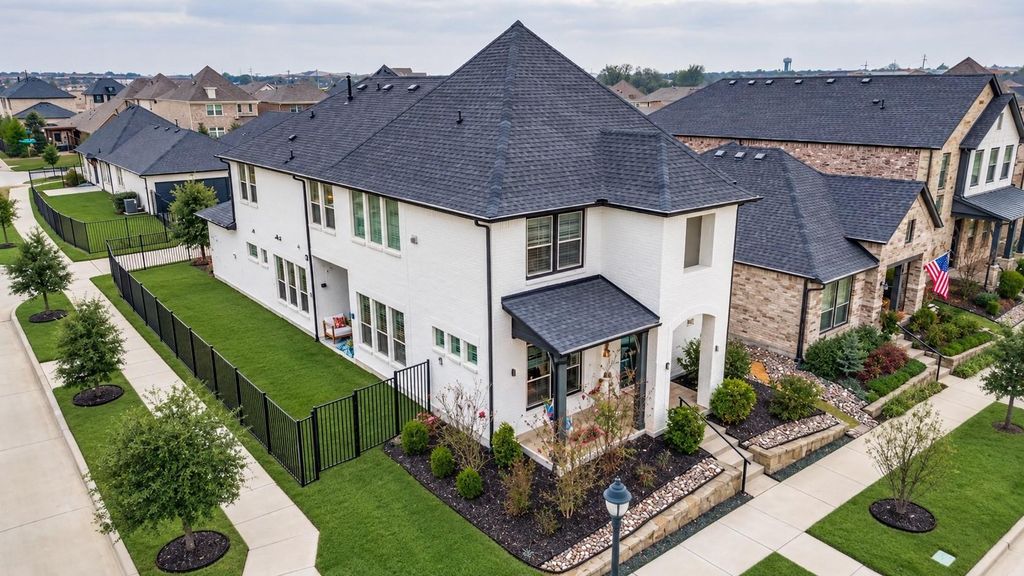
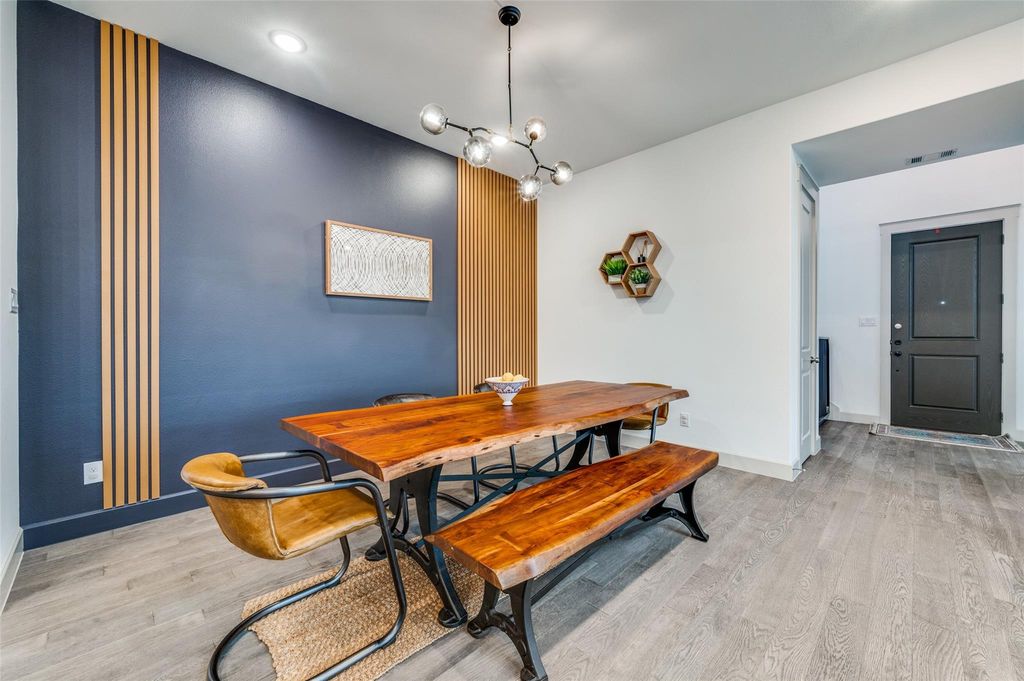
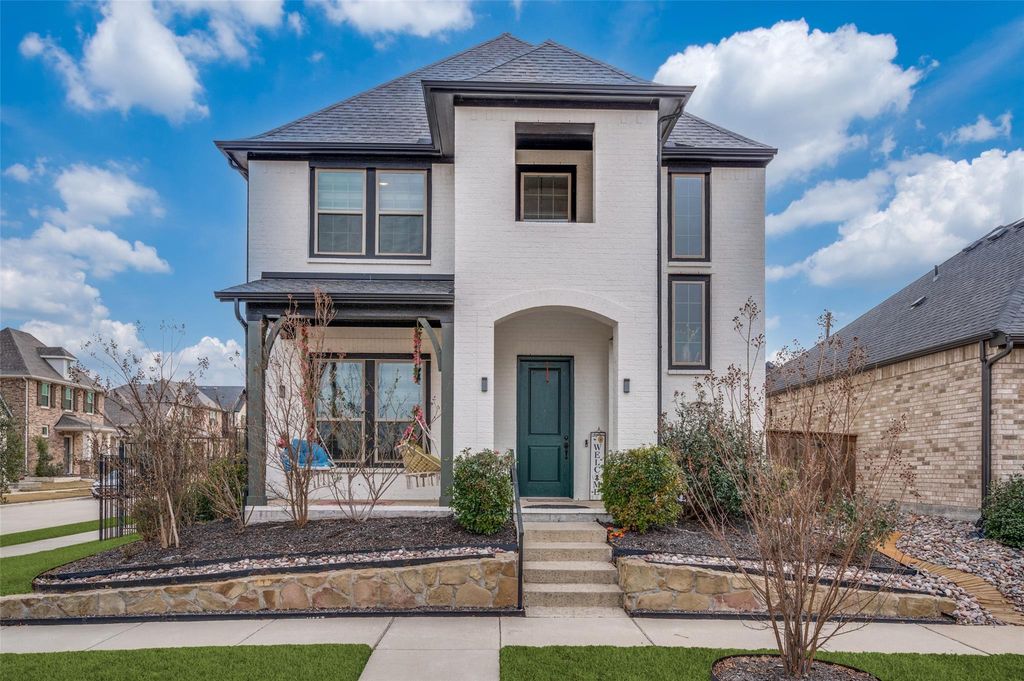
[[800]]12995 Yale Ct is listed for sale at 729,000. The Residential - Single Family property has 4 bedrooms, 3 Full Bathrooms, 1 Half Bathroom, 3390 square feet, and was built in 2019. The lot size is 5924.16 Square feet.[[500]]Priced to sell and one of the best values in Frisco! Luxury living meets modern design in this extensively updated north-facing home, ideally positioned on a rare corner lot within a quiet Frisco cul-de-sac. Featuring the latest trends in interior design architecture, this impressive 4-bedroom home blends sophisticated style, functional spaces a low-maintenance lifestyle.A covered front porch welcomes you inside, where a dramatic 20-foot ceiling anchors the open-concept living area. Wood flooring, designer lighting, custom cabinetry, a modern dining room feature wall a wall of windows create a bright and elevated atmosphere throughout the main living spaces. The gourmet kitchen makes a striking statement with sleek blue cabinetry, black quartz countertops, custom tile backsplash, 5-burner gas cooktop a large island with additional seating.The primary suite provides a private retreat with dual walk-in closets featuring 3-tier shelving a spa-inspired bath showcasing brick tile flooring, quartz counters and an oversized double shower. A private study with French doors offers an ideal work-from-home space, while a built-in workstation near the kitchen provides the flexibility of a second office or homework area.An elegant ebony wood staircase leads upstairs to a spacious game room, separate pre-wired media room and three additional bedrooms, each with convenient access to highly upgraded private baths featuring Italian Milano porcelain tile.Designed for easy outdoor living, the home features
Priced to sell and one of the best values in Frisco! Luxury living meets modern design in this extensively updated north-facing home, ideally positioned on a rare corner lot within a quiet Frisco cul-de-sac. Featuring the latest trends in interior design & architecture, this impressive 4-bedroom home blends sophisticated style, functional spaces & a low-maintenance lifestyle.
A covered front porch welcomes you inside, where a dramatic 20-foot ceiling anchors the open-concept living area. Wood flooring, designer lighting, custom cabinetry, a modern dining room feature wall & a wall of windows create a bright and elevated atmosphere throughout the main living spaces. The gourmet kitchen makes a striking statement with sleek blue cabinetry, black quartz countertops, custom tile backsplash, 5-burner gas cooktop & a large island with additional seating.
The primary suite provides a private retreat with dual walk-in closets featuring 3-tier shelving & a spa-inspired bath showcasing brick tile flooring, quartz counters and an oversized double shower. A private study with French doors offers an ideal work-from-home space, while a built-in workstation near the kitchen provides the flexibility of a second office or homework area.
An elegant ebony wood staircase leads upstairs to a spacious game room, separate pre-wired media room and three additional bedrooms, each with convenient access to highly upgraded private baths featuring Italian Milano porcelain tile.
Designed for easy outdoor living, the home features two fenced side yards. One offers pet-friendly artificial turf, custom lighting & a concrete entertaining patio, while the other includes a natural grass lawn & glass door access to the private covered patio.
Located in highly sought-after Edgewood, residents enjoy direct trail access to McSpedden Elementary, walking distance to Lawler Middle & Centennial High School + access to a 3-mile community trail, resort-style pool, amenity center & Bacchus Park.
Disclaimer: Lot configuration and dimensions are estimates, not based on personal knowledge and come from a third party (Digital Map Products); therefore, you should not rely on the estimates and perform independent confirmation as to their accuracy
View neighborhood information
Ready to Sell your Home?
Request a complimentary home selling analysis featuring recently sold properties, market trends, home valuations and a personalized market update.
School information is computer generated and may not be accurate or current. Buyer must independently verify and confirm enrollment. Please contact the school district to determine the schools to which this property is zoned.










 Just listed
 Currency converter








 Share
Share


 Erase note
 You currently have no custom folders