3
Bedroom(s)
2 Full & 2 Half Bath(s)
2,722 Sqft
253 (m²)
0.08 Lot Acres
Audio narrative 
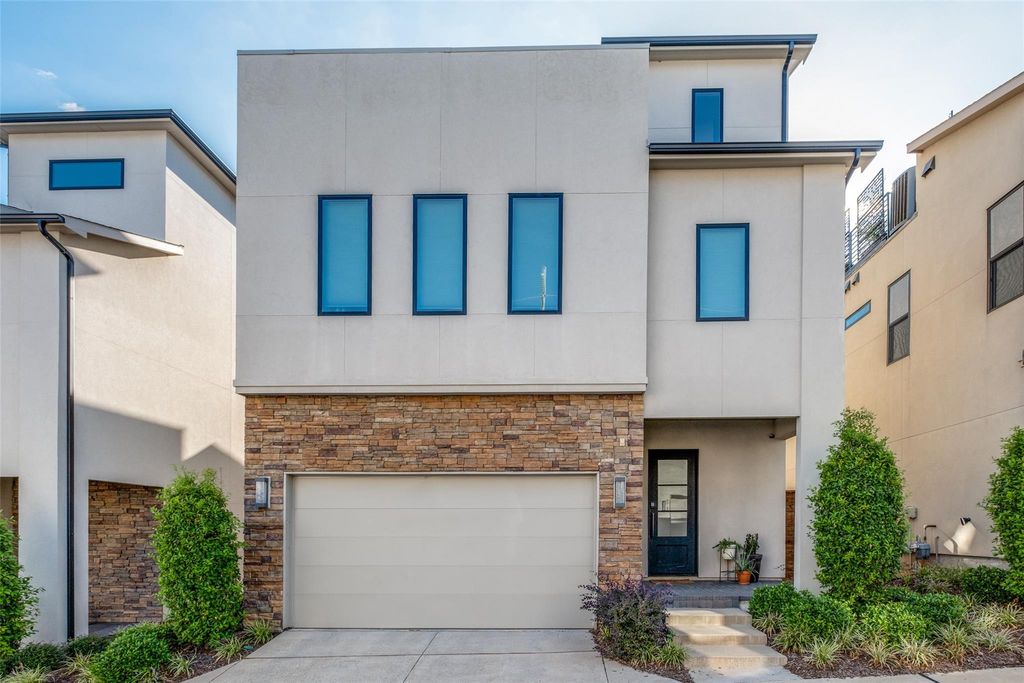
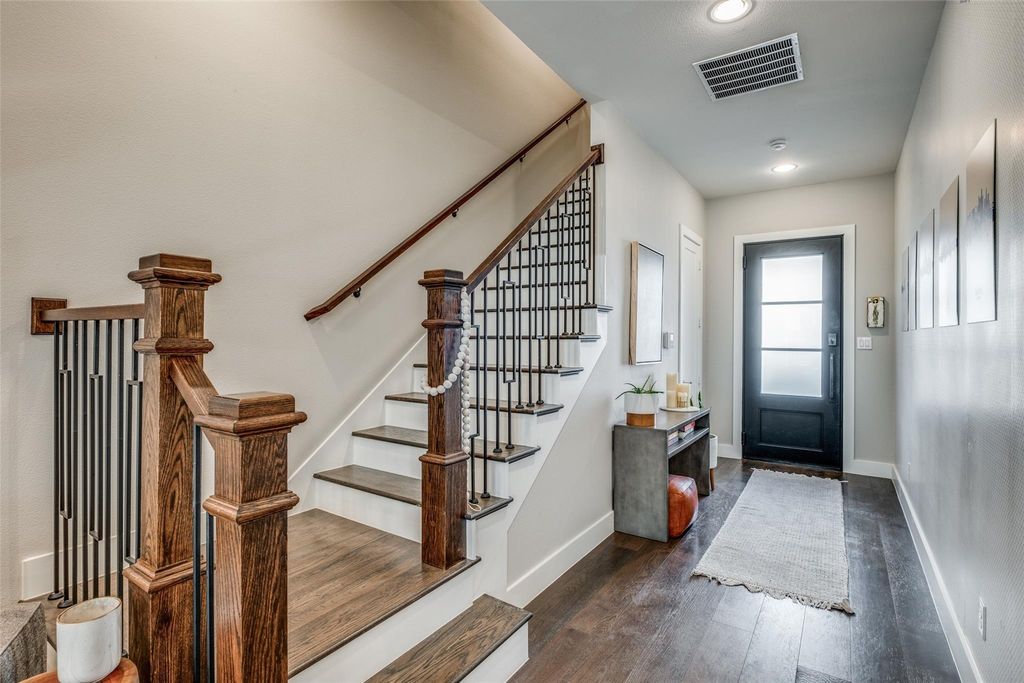
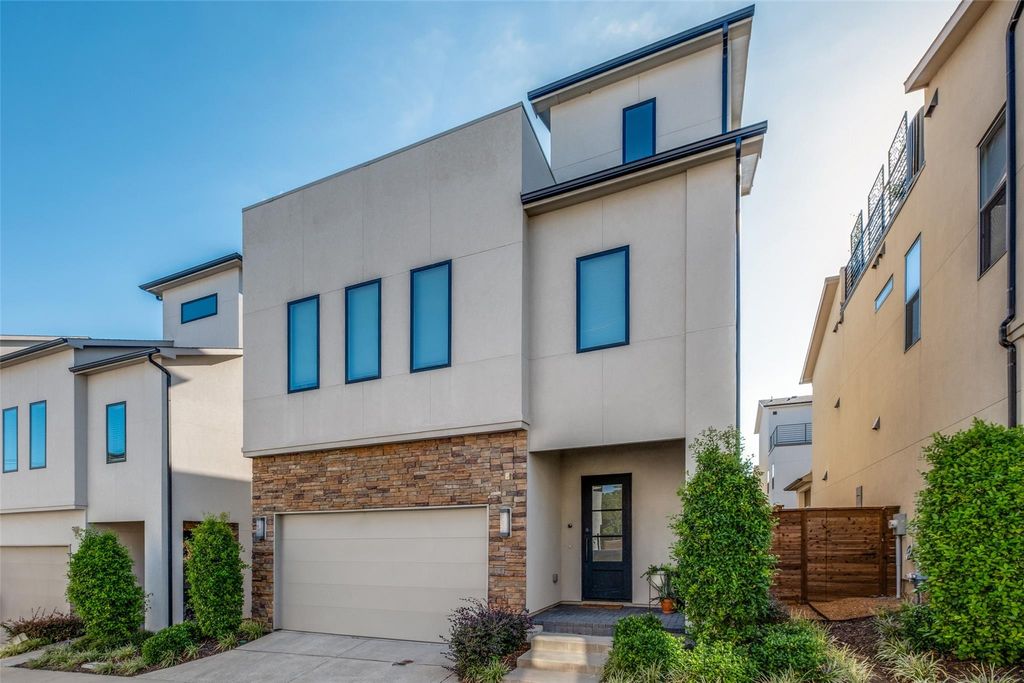
[[800]]4125 Entrada Way is listed for rent at 4,800. The Rental - Single Family property has 3 bedrooms, 2 Full Bathrooms, 2 Half Bathrooms, 2722 square feet, and was built in 2019. The lot size is 3659.04 Square feet.[[500]]Experience modern Dallas living in this beautifully designed single-family home by Crescent Estate Homes, ideally situated just minutes from Downtown Dallas, Uptown, Oak Lawn, the Design District, Knox Henderson, and the American Airlines Center. With easy access to some of the citys best dining, shopping, entertainment, and major employment centers, this home offers an exceptional combination of location, style, and convenience.The light-filled, open-concept main level features a spacious living area with a gas fireplace and a contemporary kitchen complete with quartz countertops, stainless steel appliances, an oversized island, and abundant cabinetry. Engineered hardwood floors throughout add warmth and continuity to the homes modern design.The second floor includes two generously sized guest bedrooms, a full bath, a dedicated laundry room, and a spacious primary suite featuring a spa-inspired bathroom with dual vanities, a freestanding soaking tub, a separate shower, and a custom walk-in closet.Designed with entertaining in mind, the third floor offers a versatile second living area with a built-in bar, wine refrigerator, and powder bath. Sliding glass doors open to two expansive rooftop decks showcasing spectacular views of the Downtown Dallas skyline- perfect for relaxing, entertaining, or enjoying the city lights.This single family home offers something many urban Dallas rentals dont- a private yard, two rooftop decks with skyline views, a two-car garage, and a separate third-floor entertai
Be notified of upcoming
Open Houses for this property
Description
Experience modern Dallas living in this beautifully designed single-family home by Crescent Estate Homes, ideally situated just minutes from Downtown Dallas, Uptown, Oak Lawn, the Design District, Knox Henderson, and the American Airlines Center. With easy access to some of the city's best dining, shopping, entertainment, and major employment centers, this home offers an exceptional combination of location, style, and convenience.
The light-filled, open-concept main level features a spacious living area with a gas fireplace and a contemporary kitchen complete with quartz countertops, stainless steel appliances, an oversized island, and abundant cabinetry. Engineered hardwood floors throughout add warmth and continuity to the home's modern design.
The second floor includes two generously sized guest bedrooms, a full bath, a dedicated laundry room, and a spacious primary suite featuring a spa-inspired bathroom with dual vanities, a freestanding soaking tub, a separate shower, and a custom walk-in closet.
Designed with entertaining in mind, the third floor offers a versatile second living area with a built-in bar, wine refrigerator, and powder bath. Sliding glass doors open to two expansive rooftop decks showcasing spectacular views of the Downtown Dallas skyline- perfect for relaxing, entertaining, or enjoying the city lights.
This single family home offers something many urban Dallas rentals don't- a private yard, two rooftop decks with skyline views, a two-car garage, and a separate third-floor entertaining space. Offering the privacy of a single-family home with the convenience of an urban location, this exceptional Dallas rental delivers modern living just minutes from the heart of the city.
THIRTY ONE DALLAS SQUARE BLK 28A/2280 LT 5
2,722 Sqft253 (m²)./Appraisal District
Interior
1/Gas,Gas Starter,Living Room
Central, Fireplace(s), Natural Gas, Zoned
Dishwasher, Disposal, Electric Oven, Gas Cooktop, Plumbed For Gas in Kitchen, Refrigerator, Tankless Water Heater, Vented Exhaust Fan
Burglar,Prewired,Security System,Smoke Detector(s)
Built-in Features, Double Vanity, Flat Screen Wiring, High Speed Internet Available, Kitchen Island, Multiple Staircases, Open Floorplan, Pantry, Sound System Wiring, Walk-In Closet(s), Wet Bar
Exterior
Garage, Garage Door Opener, Garage Faces Front, Garage Single Door
Garage 2 / Carport 0 / Total Covered 2
Covered Patio/Porch, Rain Gutters, Outdoor Grill, Private Yard
Extra details you may need to know
Financial information
Maintenance Grounds,Management Fees
View neighborhood information
Request a complimentary home selling analysis featuring recently sold properties, market trends, home valuations and a personalized market update.
Start Selling your Home
Information source
North Texas Real Estate Information Systems, Inc.
Source last updated Oct 17, 2026 at 01:46 PM
Listing last updated Oct 15, 2026 at 03:21 PM
View website →
Check out assigned and nearby schools along with their detailed ratings and essential information to help you make informed decisions.
Assigned schools
View nearby schools 
Notice & Disclaimer
School information is computer generated and may not be accurate or current. Buyer must independently verify and confirm enrollment. Please contact the school district to determine the schools to which this property is zoned.
Copyright© 2026 , HOUSTON REALTORS® INFORMATION SERVICE, INC. All Rights Reserved. Data Not Verified/Guaranteed by MLS






 Just listed
 Currency converter








 Share
Share


 Erase note
 You currently have no custom folders