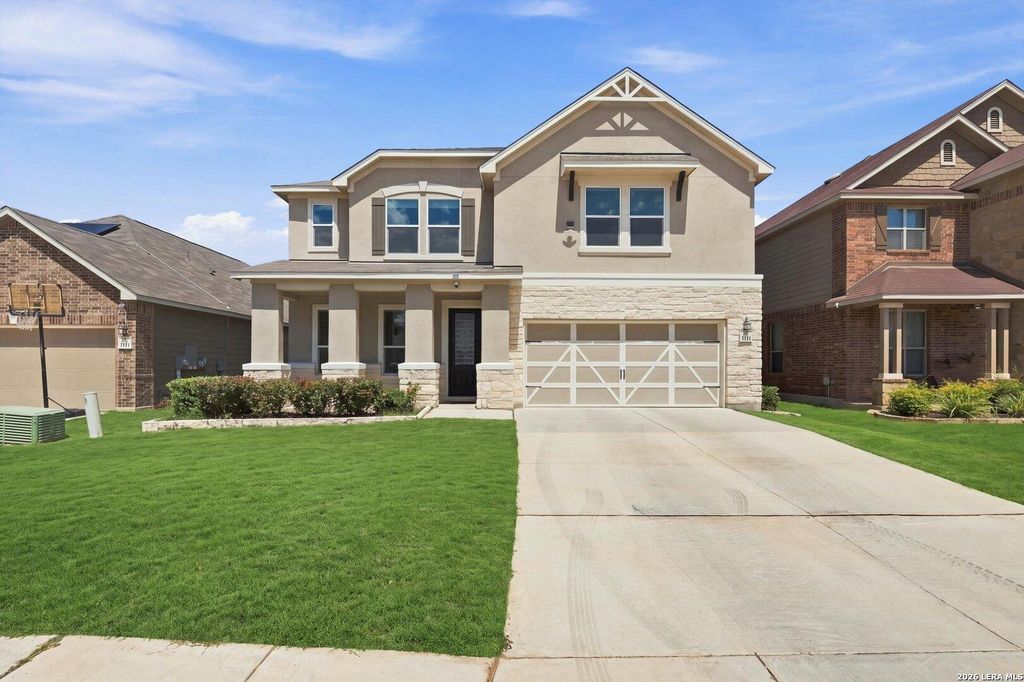
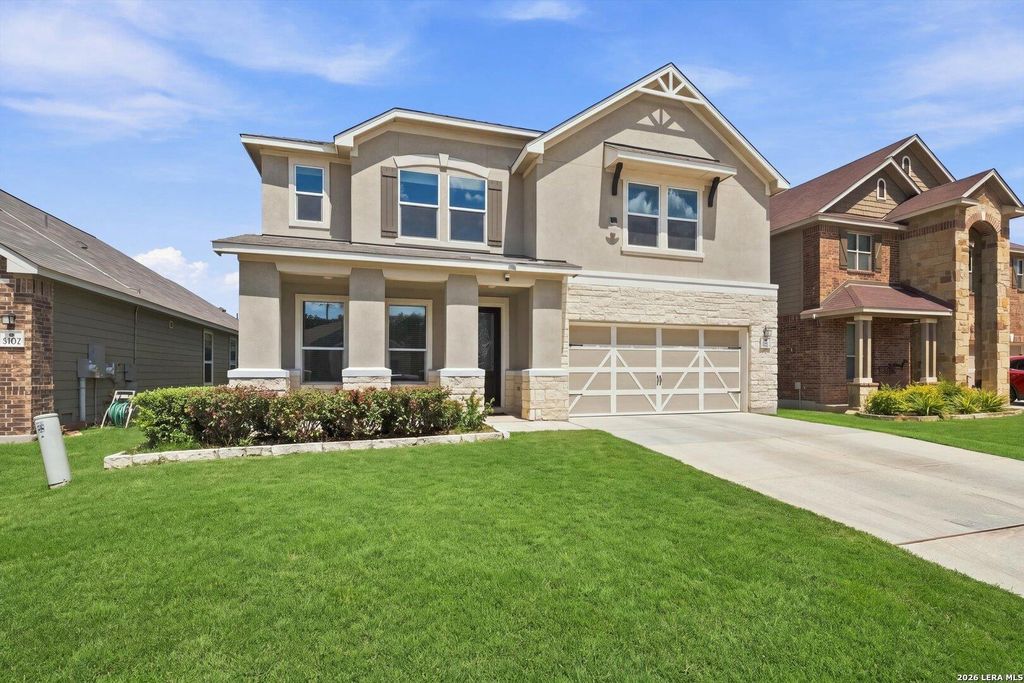
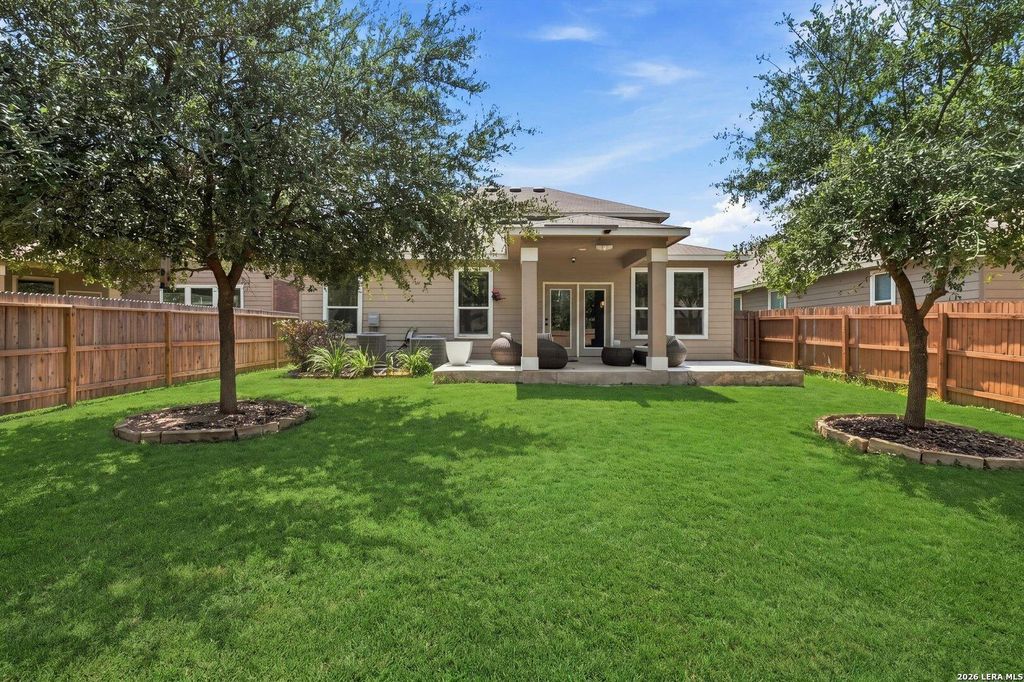
[[800]]5111 BELLEZA DR is listed for sale at 535,000. The Single-Family property has 5 bedrooms, 3 Full Bathrooms, 1 Half Bathroom, 3482 square feet, and was built in 2017.[[500]]This beautifully maintained, one-owner home is in fantastic condition and filled with thoughtful upgrades! Features include upgraded tile in the upstairs bathroom, surround sound throughout the home, exterior lighting, a water softener, sprinkler system, and an extended patio perfect for relaxing or entertaining. This home, built KB Homes, a former model home, is in the beautiful Canyon Crest neighborhood. Thoughtfully designed with quality craftsmanship and attention to detail, including upgraded kitchen cabinets and beautiful window treatments. Step inside to this spacious layout, custom finishes, inviting living spaces that make for great entertaining! Meticulously cared for from day one, this home is truly move-in ready and shows pride of ownership throughout!
This beautifully maintained, one-owner home is in fantastic condition and filled with thoughtful upgrades! Features include upgraded tile in the upstairs bathroom, surround sound throughout the home, exterior lighting, a water softener, sprinkler system, and an extended patio perfect for relaxing or entertaining. This home, built KB Homes, a former model home, is in the beautiful Canyon Crest neighborhood. Thoughtfully designed with quality craftsmanship and attention to detail, including upgraded kitchen cabinets and beautiful window treatments. Step inside to this spacious layout, custom finishes, inviting living spaces that make for great entertaining! Meticulously cared for from day one, this home is truly move-in ready and shows pride of ownership throughout!
MLS#
SA2015755
List Price
$535,000 ($154/Sqft.)
Listing Status
For Sale
Address
5111 BELLEZA DR
City
San Antonio
State
TX
Zip Code
78261
County
Bexar County
Subdivision
CANYON CREST
Legal Description
Cb 4912B (Fischer Tract Ut-1A), Block 5 Lot 4 2019-New Per P
Disclaimer: Lot configuration and dimensions are estimates, not based on personal knowledge and come from a third party (Digital Map Products); therefore, you should not rely on the estimates and perform independent confirmation as to their accuracy
View neighborhood information
Ready to Sell your Home?
Request a complimentary home selling analysis featuring recently sold properties, market trends, home valuations and a personalized market update.
School information is computer generated and may not be accurate or current. Buyer must independently verify and confirm enrollment. Please contact the school district to determine the schools to which this property is zoned.










 Just listed
 Currency converter








 Share
Share


 Erase note
 You currently have no custom folders