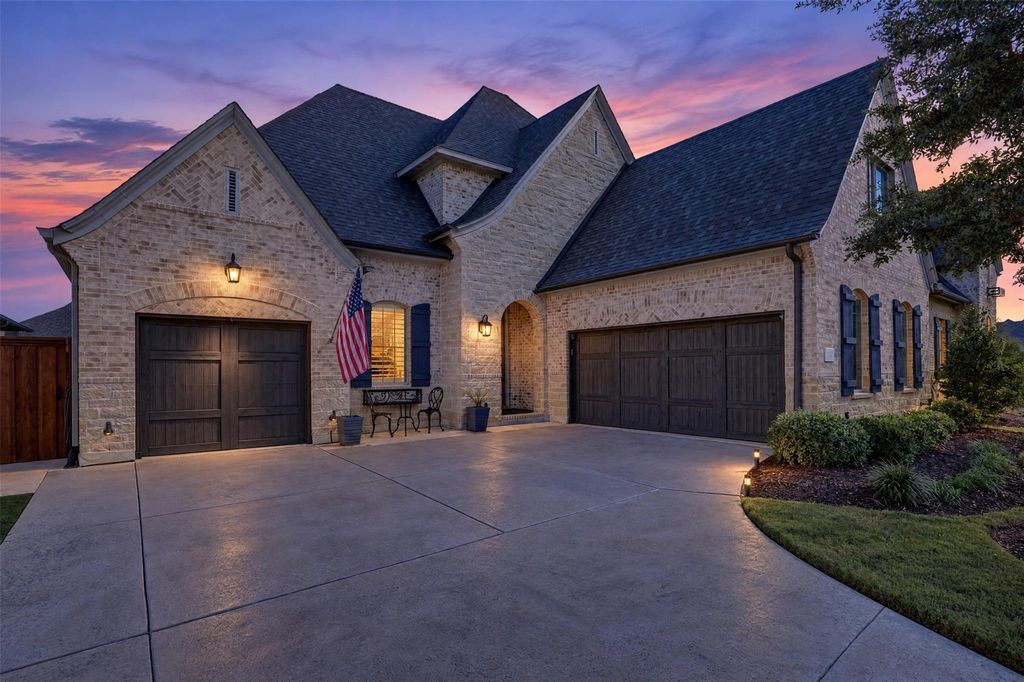
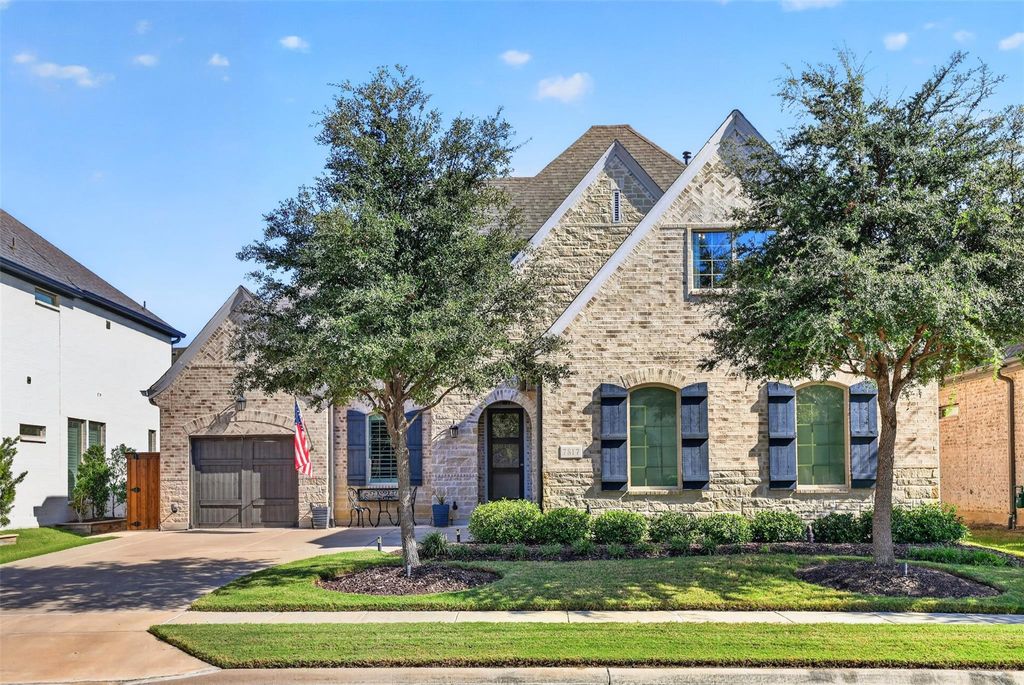
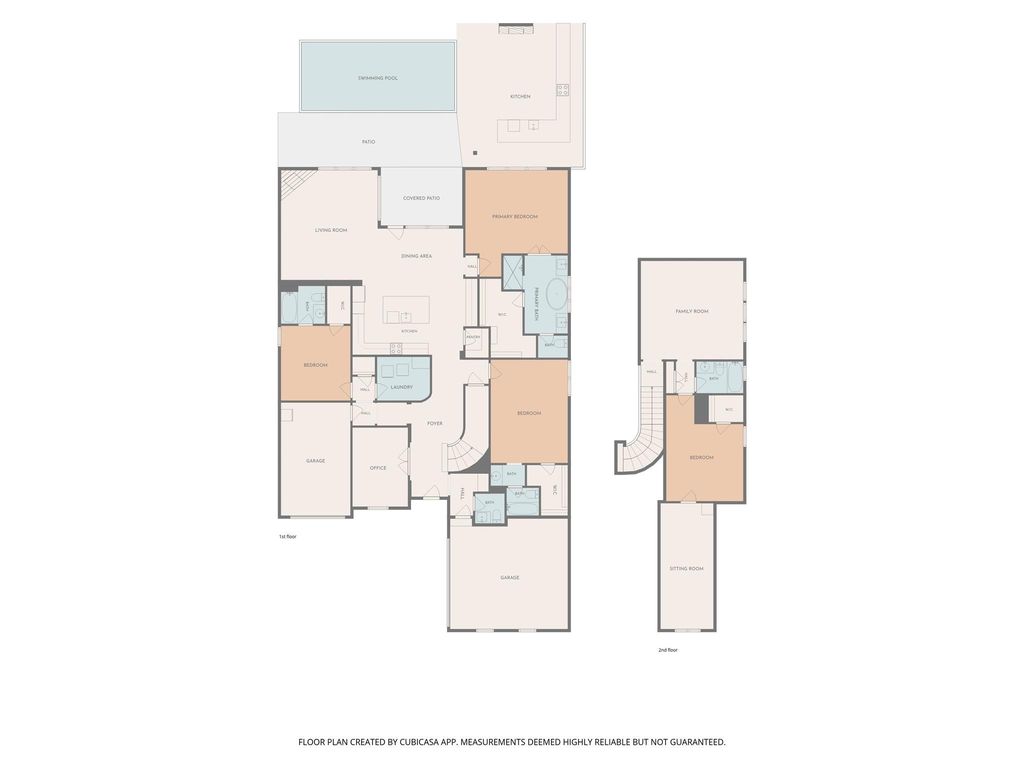
[[800]]7817 Ivey is listed for sale at 1,149,000. The Residential - Single Family property has 4 bedrooms, 4 Full Bathrooms, 1 Half Bathroom, 3570 square feet, and was built in 2020. The lot size is 7492.32 Square feet.[[500]]Luxury throughout this stunning Darling Homes residence in Tullamore Meadows at The Tribute! Offering 3,570 sq ft with 4 bedrooms, 4 full baths, 1 half bath, and a 3-car garage, this home features an open-concept layout, wood flooring throughout the first floor, striking wood-panel accent walls, and upgraded lighting. The chefs kitchen boasts white Caf appliances, quartz countertops, a farmhouse sink, two-tone cabinetry, illuminated glass-front uppers, hidden spice and utensil storage, a pull-out trash cabinet, and a dry bar with wine storage. A dedicated office offers a stylish work-from-home space, and the living area centers around a fireplace. The primary suite features a tray ceiling, crown molding, and a wood accent wall, plus an ensuite bath with dual vanities, a separate shower, and a freestanding tub. Two first-floor secondary bedrooms each have a private ensuite and walk-in closet. Upstairs, a spacious game room and a hidden cabinet-style door to a bonus room add flexibility and a fun architectural surprise. The backyard is a true retreat, with a newly added, top-of-the-line outdoor kitchen under the covered patio, a heated gunite pool with water feature and tanning ledge, artificial turf, a remote-controlled patio screen, mosquito misting, landscape lighting, and drip irrigation. Enjoy The Tributes amenities, golf, and lake activities, with the planned Tribute Marina adding even more waterfront fun. Ask about up to 4,000 in buyer incentives when using the sellers preferred lender!
Luxury throughout this stunning Darling Homes residence in Tullamore Meadows at The Tribute! Offering 3,570 sq ft with 4 bedrooms, 4 full baths, 1 half bath, and a 3-car garage, this home features an open-concept layout, wood flooring throughout the first floor, striking wood-panel accent walls, and upgraded lighting. The chef's kitchen boasts white Café appliances, quartz countertops, a farmhouse sink, two-tone cabinetry, illuminated glass-front uppers, hidden spice and utensil storage, a pull-out trash cabinet, and a dry bar with wine storage. A dedicated office offers a stylish work-from-home space, and the living area centers around a fireplace. The primary suite features a tray ceiling, crown molding, and a wood accent wall, plus an ensuite bath with dual vanities, a separate shower, and a freestanding tub. Two first-floor secondary bedrooms each have a private ensuite and walk-in closet. Upstairs, a spacious game room and a hidden cabinet-style door to a bonus room add flexibility and a fun architectural surprise. The backyard is a true retreat, with a newly added, top-of-the-line outdoor kitchen under the covered patio, a heated gunite pool with water feature and tanning ledge, artificial turf, a remote-controlled patio screen, mosquito misting, landscape lighting, and drip irrigation. Enjoy The Tribute's amenities, golf, and lake activities, with the planned Tribute Marina adding even more waterfront fun. Ask about up to $4,000 in buyer incentives when using the seller's preferred lender!
Built-in Features, Cable TV Available, Chandelier, Decorative Lighting, Double Vanity, High Speed Internet Available, In-Law Suite Floorplan, Kitchen Island, Open Floorplan, Pantry, Vaulted Ceiling(s), Walk-In Closet(s)
Exterior
Roof
Composition
Foundation
Slab
Private Pool
Yes
Private Pool Desc
In Ground,Water Feature
Exterior Type
Brick, Rock/Stone
Lot Description
Few Trees, Interior Lot, Landscaped, Level, Sprinkler System
Parking
Driveway, Garage, Garage Door Opener, Garage Double Door, Garage Faces Front, Garage Single Door, On Street
Disclaimer: Lot configuration and dimensions are estimates, not based on personal knowledge and come from a third party (Digital Map Products); therefore, you should not rely on the estimates and perform independent confirmation as to their accuracy
View neighborhood information
Ready to Sell your Home?
Request a complimentary home selling analysis featuring recently sold properties, market trends, home valuations and a personalized market update.
School information is computer generated and may not be accurate or current. Buyer must independently verify and confirm enrollment. Please contact the school district to determine the schools to which this property is zoned.







 Just listed
 Currency converter





 Share


 Erase note
 You currently have no custom folders