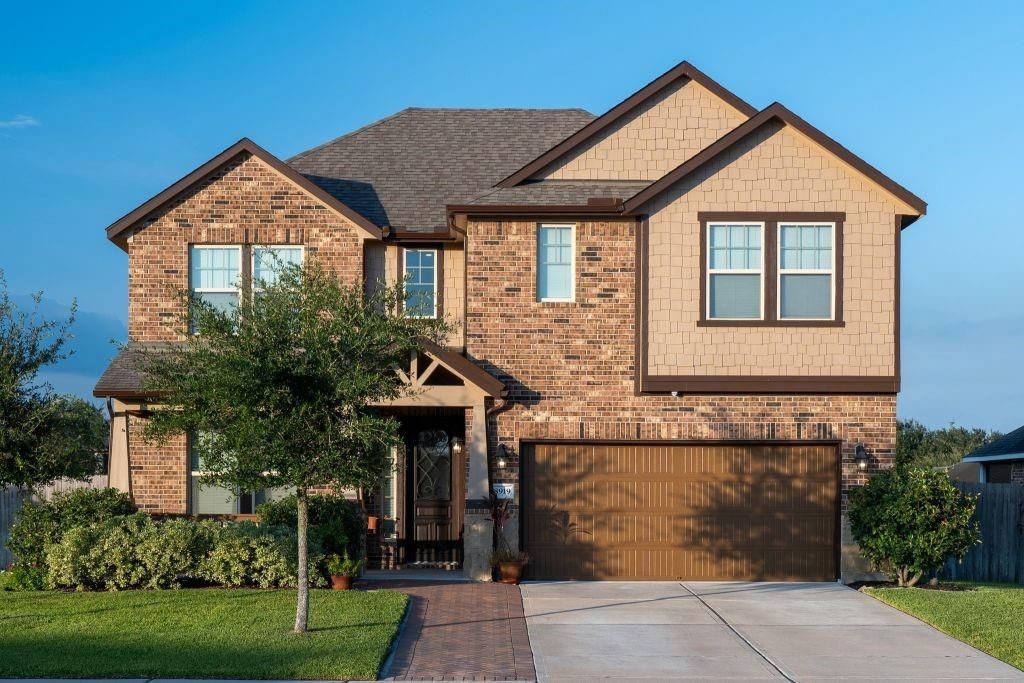
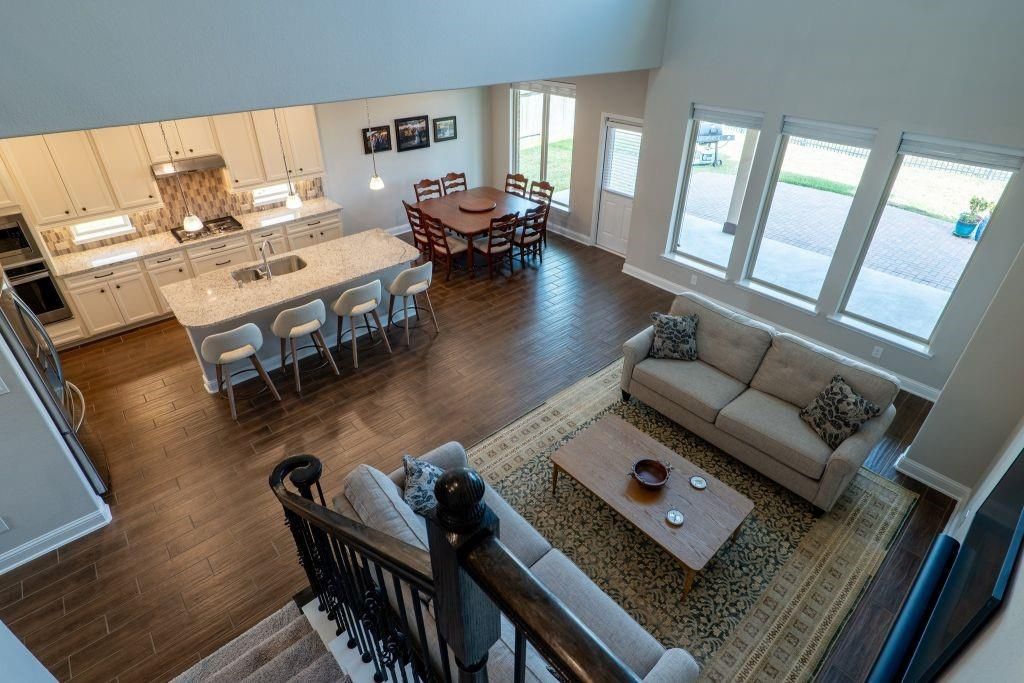
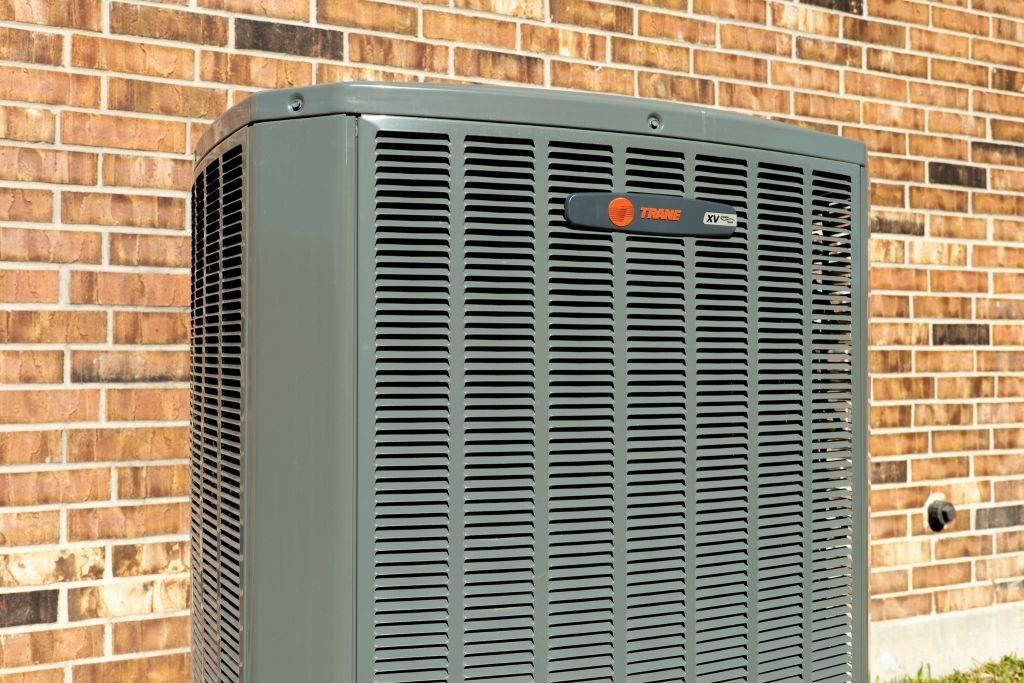
[[800]]8919 Japonica Dr is listed for sale at 450,000. The Residential - Single Family property has 4 bedrooms, 3 Full Bathrooms, 1 Half Bathroom, 2905 square feet, and was built in 2019. The lot size is 8929.8 Square feet.[[500]]A wall of windows fills the TWO-STORY GREAT ROOM with natural light and overlooksnot a cedar fencebut an expansive greenbelt. NO REAR NEIGHBORS! A 2019 build with its original ownersPET-FREE, SMOKE-FREE, LIGHTLY LIVED-INand it shows: 4 bed, 3.5 bath, 2,905 sq ft (appraisal). Open-concept. The downstairs primary suite anchors its own corner of the homeno bedrooms nearby, no living space overhead. Upstairs bedrooms split into two wings, plus a loft and media roomeveryone can work, play, and sleep without bothering each other. The kitchen is built for serious cookinggas cooktop, wall oven, walk-in pantry, island seating for four. Trane variable-speed 3-zone HVAC replacement (July 2023). 4-cameras + security system. Large covered back porch opens to a brick paver patio; herringbone paver walkway leads to a Craftsman elevation with 4-sided first-story masonry. Enjoy Bonbrook: miles of paved trails around 7 lakes; rec center with pool and splash pad. Never FloodedZone X, no LID tax.
A wall of windows fills the TWO-STORY GREAT ROOM with natural light and overlooks—not a cedar fence—but an expansive greenbelt. NO REAR NEIGHBORS! A 2019 build with its original owners—PET-FREE, SMOKE-FREE, LIGHTLY LIVED-IN—and it shows: 4 bed, 3.5 bath, 2,905 sq ft (appraisal). Open-concept. The downstairs primary suite anchors its own corner of the home—no bedrooms nearby, no living space overhead. Upstairs bedrooms split into two wings, plus a loft and media room—everyone can work, play, and sleep without bothering each other. The kitchen is built for serious cooking—gas cooktop, wall oven, walk-in pantry, island seating for four. Trane variable-speed 3-zone HVAC replacement (July 2023). 4-cameras + security system. Large covered back porch opens to a brick paver patio; herringbone paver walkway leads to a Craftsman elevation with 4-sided first-story masonry. Enjoy Bonbrook: miles of paved trails around 7 lakes; rec center with pool and splash pad. Never Flooded—Zone X, no LID tax.
Disclaimer: Lot configuration and dimensions are estimates, not based on personal knowledge and come from a third party (Digital Map Products); therefore, you should not rely on the estimates and perform independent confirmation as to their accuracy
View neighborhood information
Ready to Sell your Home?
Request a complimentary home selling analysis featuring recently sold properties, market trends, home valuations and a personalized market update.
School information is computer generated and may not be accurate or current. Buyer must independently verify and confirm enrollment. Please contact the school district to determine the schools to which this property is zoned.







 Just listed
 Currency converter





 Share


 Erase note
 You currently have no custom folders