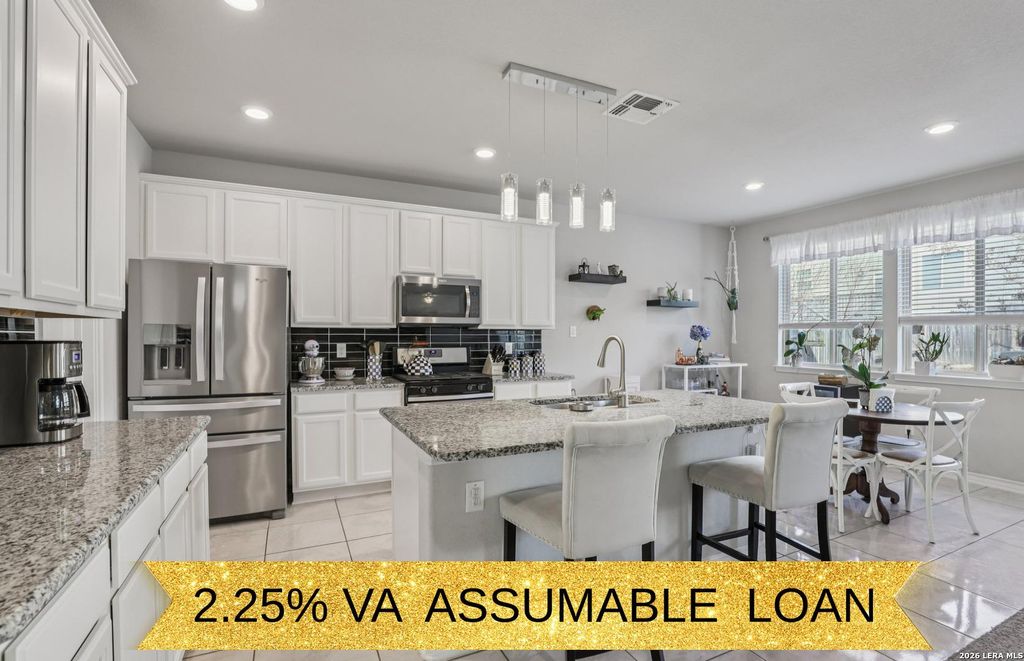
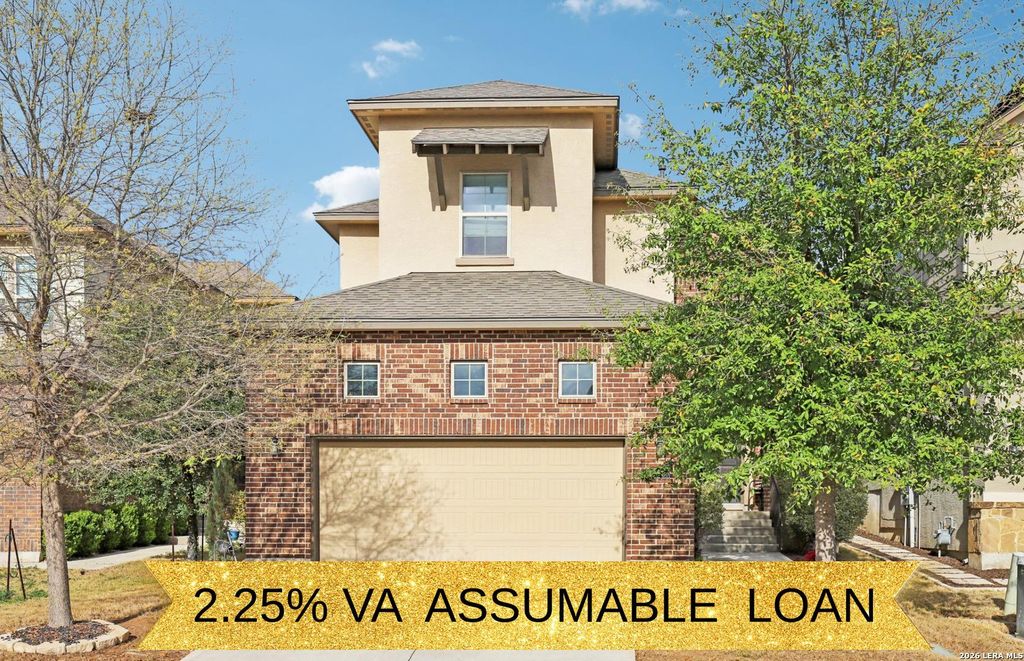
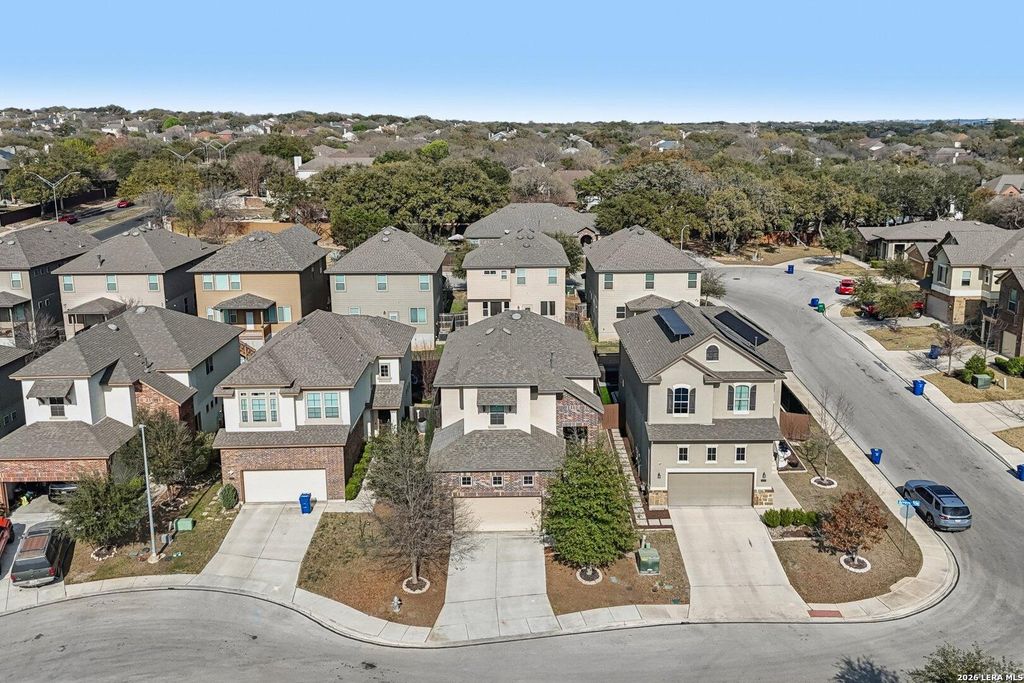
[[800]]21530 Arroyo Frio is listed for sale at 374,990. The Single-Family property has 3 bedrooms, 2 Full Bathrooms, 1 Half Bathroom, 2330 square feet, and was built in 2017.[[500]]SPACE TO LIVE, ROOM TO GROW, AND A LOW MAINTENANCE BACKYARD READY TO ENJOY! 5,000 Buyers credit!! Welcome to 21530 Arroyo Frio, where a spacious, functional floor plan and comfortable everyday living come together in a convenient San Antonio location. Inside, youll find inviting living spaces with plenty of room to gather, entertain, work from home, or simply spread out. The kitchen offers generous counter space, ample cabinetry, and an easy connection to the main living and dining areas, keeping everyone connected whether youre hosting friends or enjoying a quiet night at home. The private primary suite provides a relaxing place to recharge, while the additional bedrooms give you flexibility for family, guests, an office, or hobby space. Step outside and imagine weekend cookouts, pets at play, or evenings relaxing in your own low maintenance backyard. And when its time to head out, youre conveniently positioned near shopping, dining, schools, everyday essentials, and majo
SPACE TO LIVE, ROOM TO GROW, AND A LOW MAINTENANCE BACKYARD READY TO ENJOY! ***$5,000*** Buyers credit!! Welcome to 21530 Arroyo Frio, where a spacious, functional floor plan and comfortable everyday living come together in a convenient San Antonio location. Inside, you'll find inviting living spaces with plenty of room to gather, entertain, work from home, or simply spread out. The kitchen offers generous counter space, ample cabinetry, and an easy connection to the main living and dining areas, keeping everyone connected whether you're hosting friends or enjoying a quiet night at home. The private primary suite provides a relaxing place to recharge, while the additional bedrooms give you flexibility for family, guests, an office, or hobby space. Step outside and imagine weekend cookouts, pets at play, or evenings relaxing in your own low maintenance backyard. And when it's time to head out, you're conveniently positioned near shopping, dining, schools, everyday essentials, and majo
MLS#
SA2014631
List Price
$374,990 ($161/Sqft.)
Listing Status
For Sale
Address
21530 Arroyo Frio
City
San Antonio
State
TX
Zip Code
78259
County
Bexar County
Subdivision
CALIZA SPRINGS
Legal Description
Ncb 18133 (Mth Caliza Dr), Block 4 Lot 8 2017-New Acct Creat
Disclaimer: Lot configuration and dimensions are estimates, not based on personal knowledge and come from a third party (Digital Map Products); therefore, you should not rely on the estimates and perform independent confirmation as to their accuracy
View neighborhood information
Ready to Sell your Home?
Request a complimentary home selling analysis featuring recently sold properties, market trends, home valuations and a personalized market update.
School information is computer generated and may not be accurate or current. Buyer must independently verify and confirm enrollment. Please contact the school district to determine the schools to which this property is zoned.










 Just listed
 Currency converter








 Share
Share


 Erase note
 You currently have no custom folders