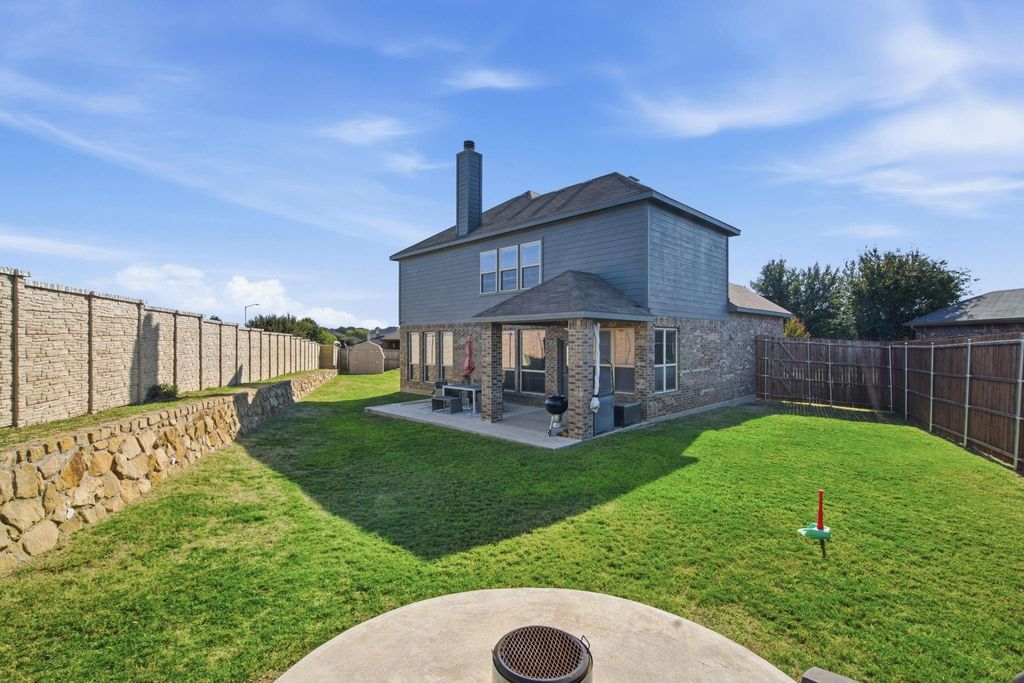
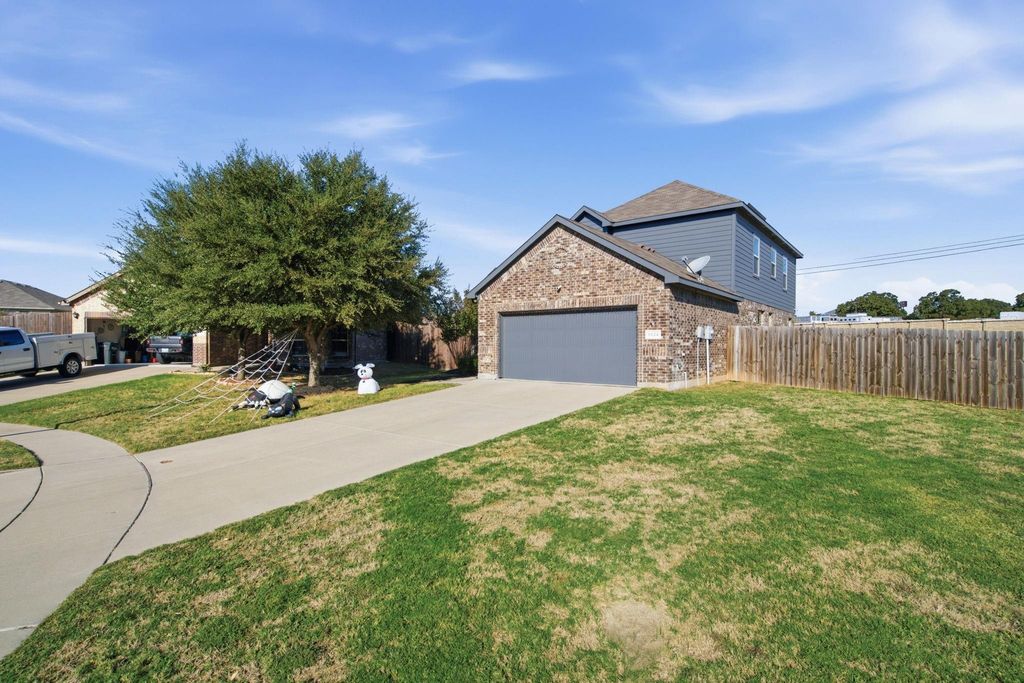
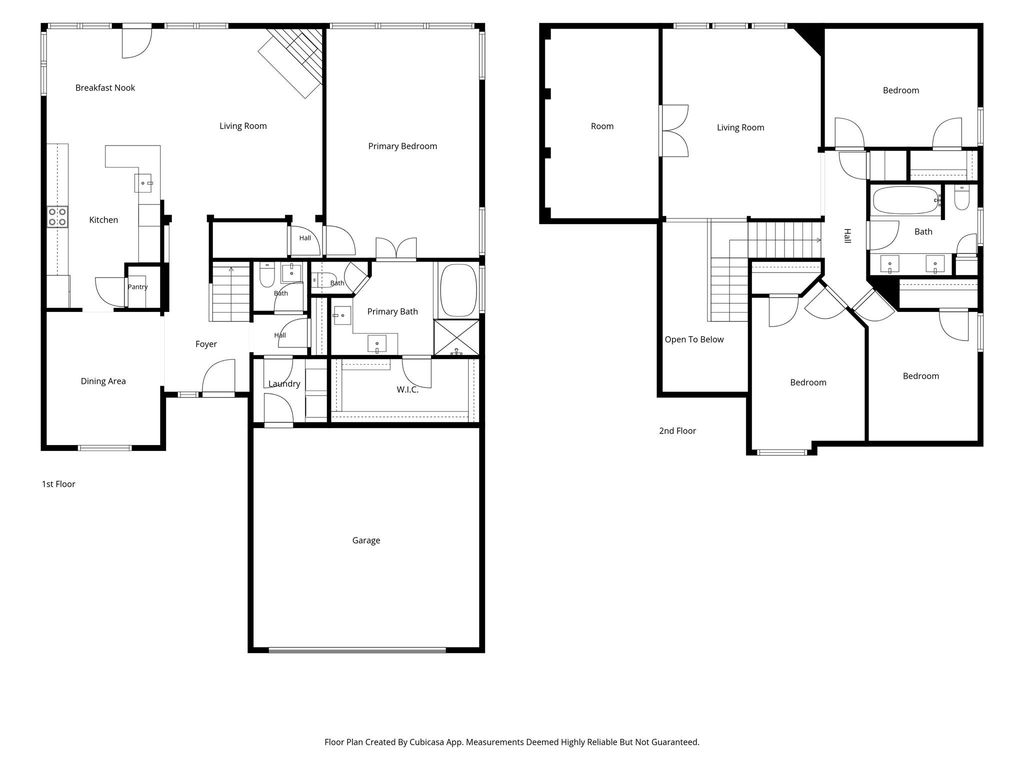
[[800]]1024 Barry Dr is listed for sale at 412,000. The Residential - Single Family property has 4 bedrooms, 2 Full Bathrooms, 1 Half Bathroom, 2614 square feet, and was built in 2015. The lot size is 12240.4 Square feet.[[500]]Room to Grow, Space to Gather, and a Backyard Made for Memories! Welcome to 1024 Barry Drive in Weatherfords Westover Village Estates! Situated on an oversized .275-acre lot, this beautiful two-story home offers 2,614 square feet, 4 bedrooms, 2.5 bathrooms, and versatile living spaces designed for everyday comfort and entertaining. Step inside to an inviting living room featuring a cozy wood-burning fireplace, beautiful flooring, and an open layout that connects seamlessly to the spacious kitchen. Rich wood cabinetry, granite countertops, a breakfast bar, generous counter space, and a walk-in pantry make the kitchen the heart of the home. A separate dining room provides the perfect setting for holiday meals and special celebrations, with flexibility for a home office. The first-floor primary suite offers a spacious retreat with room for a sitting area, dual vanities, a soaking tub, separate shower, and walk-in closet. Upstairs, discover three additional bedrooms, a generous game room, and a dedicated media roomideal for movie nights, gaming, hobbies, or a second living area. Outside, the expansive backyard offers plenty of room for outdoor games, entertaining, pets, or future outdoor improvements. The covered patio provides a comfortable place to relax while enjoying the outdoors. Located in Weatherford ISD with convenient access to shopping, dining, and everyday essentials, this home offers the space and flexibility to fit a variety of lifestyles. Come see all the possibilities at 1024 Barry
**Room to Grow, Space to Gather, and a Backyard Made for Memories!** Welcome to 1024 Barry Drive in Weatherford's Westover Village Estates! Situated on an oversized .275-acre lot, this beautiful two-story home offers 2,614 square feet, 4 bedrooms, 2.5 bathrooms, and versatile living spaces designed for everyday comfort and entertaining. Step inside to an inviting living room featuring a cozy wood-burning fireplace, beautiful flooring, and an open layout that connects seamlessly to the spacious kitchen. Rich wood cabinetry, granite countertops, a breakfast bar, generous counter space, and a walk-in pantry make the kitchen the heart of the home. A separate dining room provides the perfect setting for holiday meals and special celebrations, with flexibility for a home office. The first-floor primary suite offers a spacious retreat with room for a sitting area, dual vanities, a soaking tub, separate shower, and walk-in closet. Upstairs, discover three additional bedrooms, a generous game room, and a dedicated media room—ideal for movie nights, gaming, hobbies, or a second living area. Outside, the expansive backyard offers plenty of room for outdoor games, entertaining, pets, or future outdoor improvements. The covered patio provides a comfortable place to relax while enjoying the outdoors. Located in Weatherford ISD with convenient access to shopping, dining, and everyday essentials, this home offers the space and flexibility to fit a variety of lifestyles. **Come see all the possibilities at 1024 Barry Drive!**
Cable TV Available, Decorative Lighting, Double Vanity, Granite Counters, High Speed Internet Available, Open Floorplan, Pantry, Smart Home System, Sound System Wiring, Walk-In Closet(s)
Disclaimer: Lot configuration and dimensions are estimates, not based on personal knowledge and come from a third party (Digital Map Products); therefore, you should not rely on the estimates and perform independent confirmation as to their accuracy
View neighborhood information
Ready to Sell your Home?
Request a complimentary home selling analysis featuring recently sold properties, market trends, home valuations and a personalized market update.
School information is computer generated and may not be accurate or current. Buyer must independently verify and confirm enrollment. Please contact the school district to determine the schools to which this property is zoned.







 Just listed
 Currency converter





 Share


 Erase note
 You currently have no custom folders