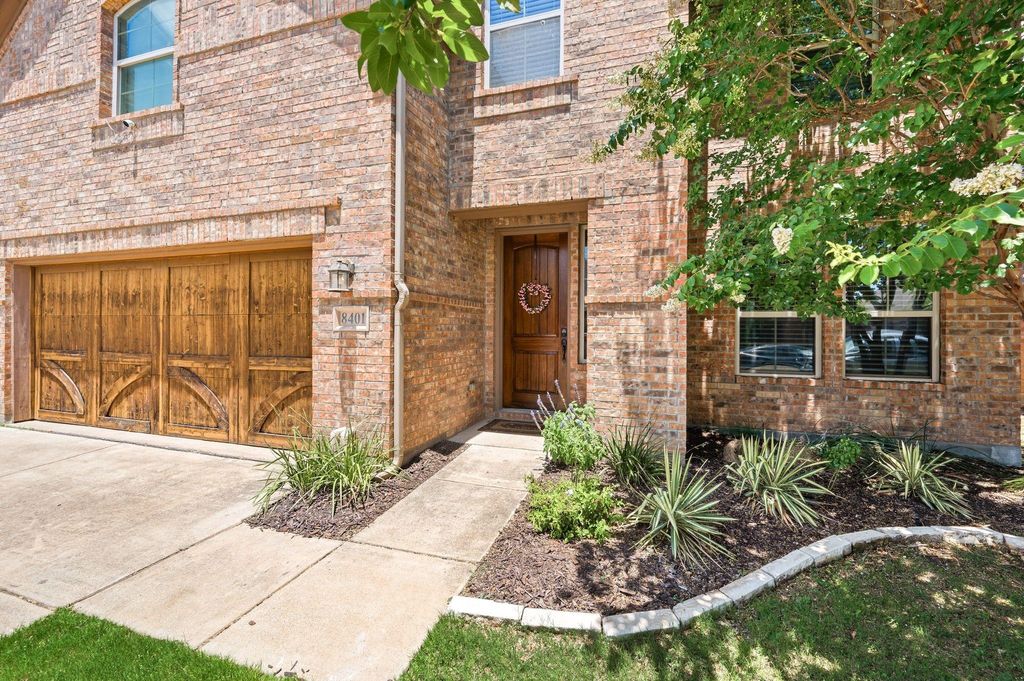
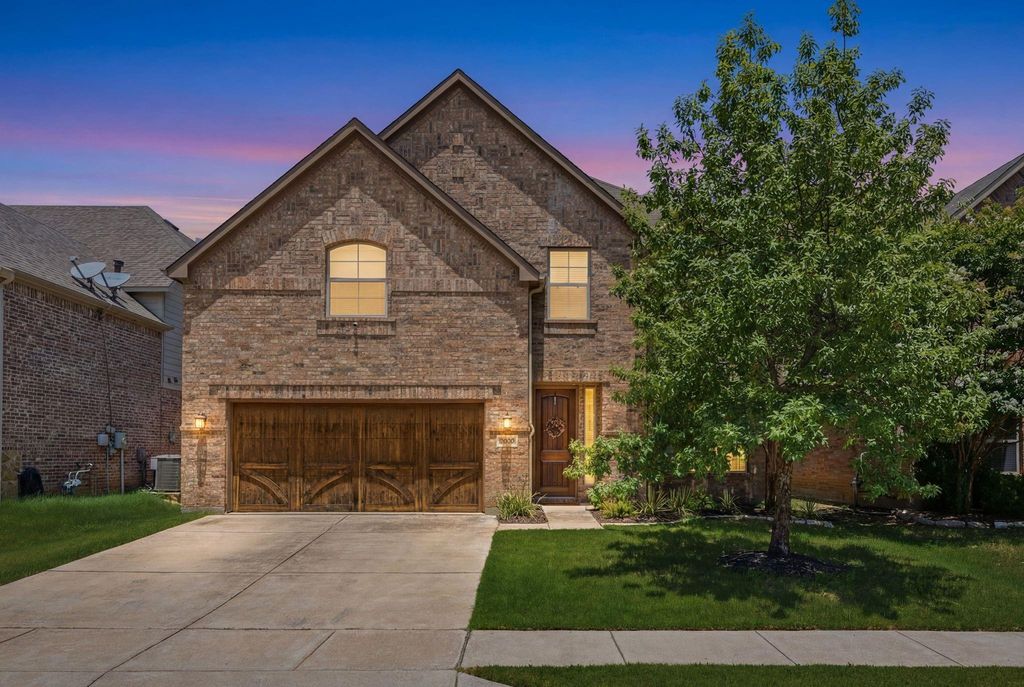
Welcome to 8401 Sandhill Crane, where luxury, peace of mind, and an unbeatable Mid-Cities location come together in the sought-after Lakes of River Trails West. Lovingly maintained by its original owners, this exceptional home features a new roof (May 2026), new HVAC system (October 2025), transferable warranties, a whole-home water purification system, and a Tesla Level 2 Wall Connector.
Ideally located between Dallas and Fort Worth, you'll enjoy convenient access to DFW Airport, major employers, premier shopping and dining, Trinity Railway Express, AT&T Stadium, Globe Life Field, Six Flags, and more. Situated in highly acclaimed HEB ISD, the community also offers scenic lakes, parks, greenbelts, and miles of walking and biking trails connecting to the Trinity Trails.
The chef-inspired kitchen features a premium gas cooktop, Bosch 800 Series 3-rack dishwasher, upgraded vent hood, oversized island, pot-and-pan drawers, a large walk-in pantry, and a butler's pantry with built-in wine and stemware storage.
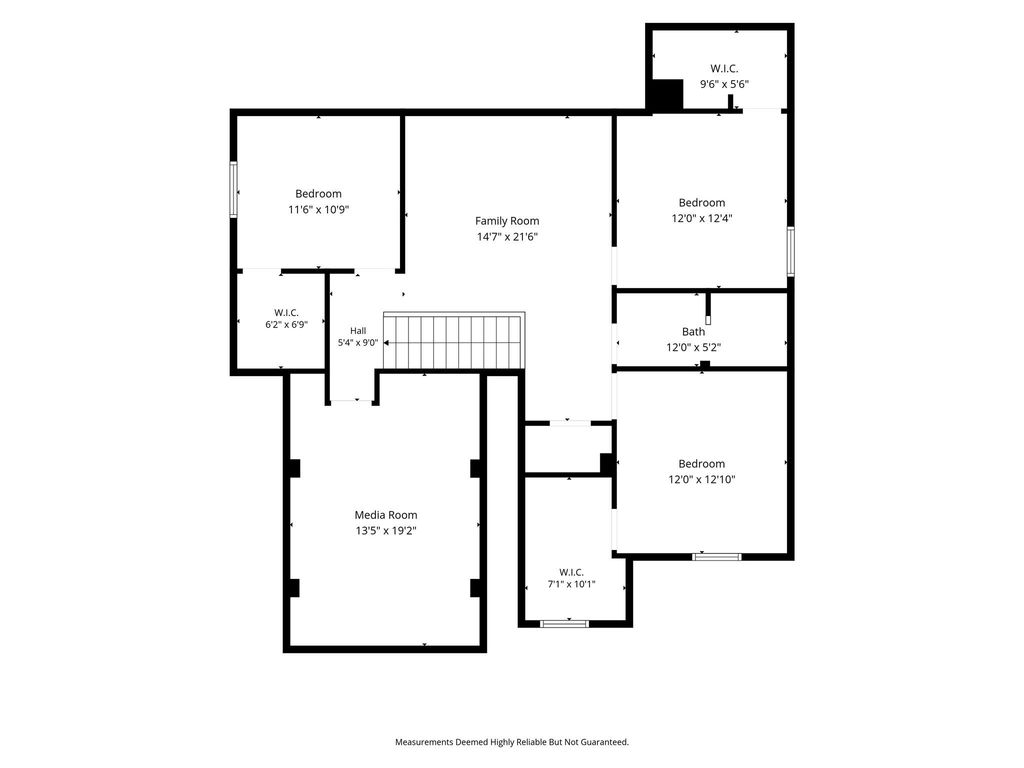
The open-concept living room showcases soaring cathedral ceilings, a dramatic wall of windows with custom draperies, and abundant natural light. A flexible front room serves as a home office or formal dining room, while the media room and spacious game room provide excellent space for entertaining.
Storage is exceptional throughout, with walk-in closets in every bedroom. The oversized primary suite offers dual vanities, a soaking tub, separate shower with body jets, linen storage, and a large walk-in closet with direct access to the oversized laundry room.
Enjoy outdoor living on the spacious covered patio, perfect for dining, grilling, and relaxing. With extensive updates, luxury finishes, outstanding storage, award-winning schools, and an exceptional location, 8401 Sandhill Crane is truly move-in ready.
Central, ENERGY STAR Qualified Equipment, Fireplace(s), Natural Gas
Appliances
Built-in Gas Range, Dishwasher, Disposal, Electric Oven, Gas Cooktop, Gas Water Heater, Microwave, Vented Exhaust Fan, Water Filter, Water Purifier, Water Softener
Security System
Burglar,Fire Alarm,Security Service,Security System Owned
Interior
Cable TV Available, Cathedral Ceiling(s), Chandelier, Eat-in Kitchen, Granite Counters, High Speed Internet Available, Kitchen Island, Open Floorplan, Pantry, Smart Home System, Sound System Wiring, Vaulted Ceiling(s), Walk-In Closet(s)
Driveway, Electric Vehicle Charging Station(s), Garage Door Opener, Garage Faces Front, Garage Single Door, Side By Side
Parking Space
Garage 2 / Carport 0 / Total Covered 2
Fencing
Privacy,Wood
Utility
City Sewer,City Water,Concrete,Curbs,Electricity Connected,Individual Gas Meter,Individual Water Meter,Natural Gas Available,Phone Available,Sewer Available,Sidewalk,Underground Utilities
Disclaimer: Lot configuration and dimensions are estimates, not based on personal knowledge and come from a third party (Digital Map Products); therefore, you should not rely on the estimates and perform independent confirmation as to their accuracy
View neighborhood information
Ready to Sell your Home?
Request a complimentary home selling analysis featuring recently sold properties, market trends, home valuations and a personalized market update.
School information is computer generated and may not be accurate or current. Buyer must independently verify and confirm enrollment. Please contact the school district to determine the schools to which this property is zoned.














 Share
Share


 Erase note
 You currently have no custom folders