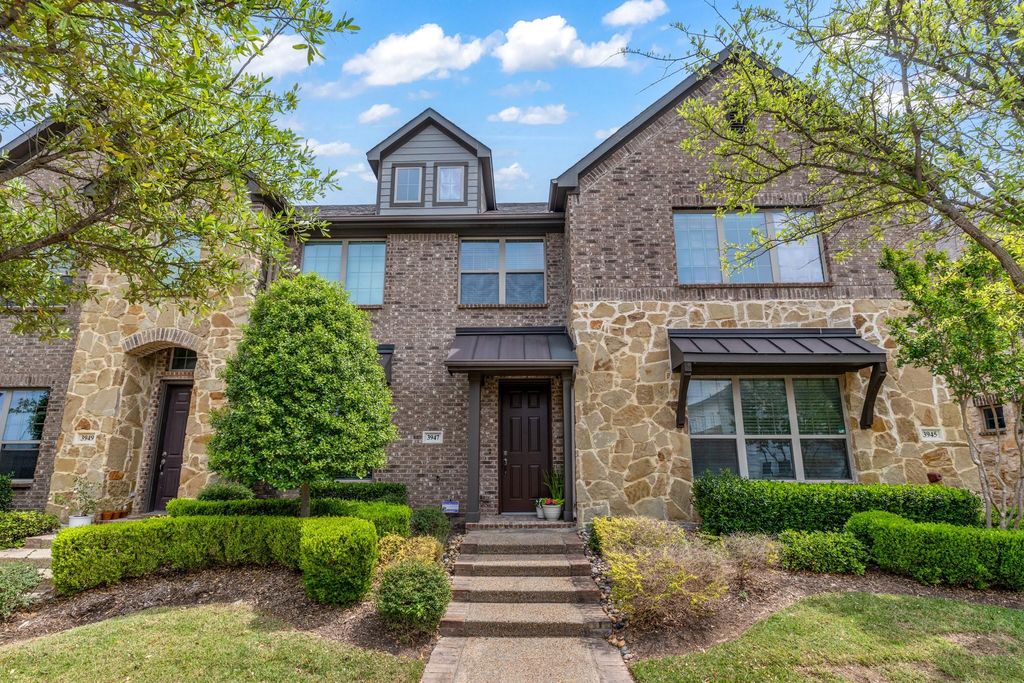
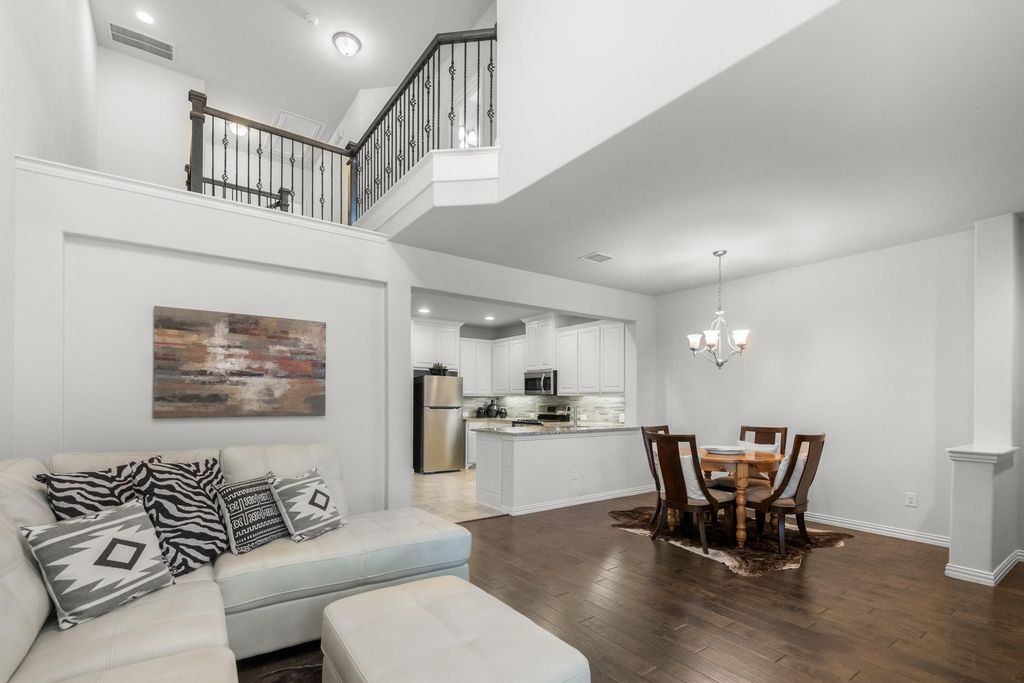
Step into this beautifully designed two-story home where soaring ceilings and an open-to-below layout create an impressive sense of space and light. Rich wood flooring flows throughout the main living areas, anchored by a spacious living room filled with natural light and seamless connection to the dining area and kitchen—ideal for both everyday living and entertaining. The kitchen features granite countertops, stainless steel appliances, ample cabinetry, and a functional layout with clear view to the main living spaces. Upstairs, the private primary suite offers a relaxing retreat with a spa-inspired bath including dual vanities, an oversized glass shower, and generous counter space. Secondary bedrooms are well-sized and versatile, while the open landing adds to the home’s airy feel. Enjoy all Viridian has to offer such as the Lake Club, Sailing Center, the neighborhood elementary, swimming pools, volleyball and tennis courts, jogging trails, multiple parks, and more! Located within minutes from restaurants, shopping centers, central highways, and more! Ideally located near shopping, dining, and major highways, this home combines style, comfort, and convenience.
Built-in Features, Cable TV Available, Decorative Lighting, Granite Counters, High Speed Internet Available, Open Floorplan, Vaulted Ceiling(s), Walk-In Closet(s)
Extra details you may need to know
Dwelling Type
Condo/Townhome
Community Features
Club House,Community Pool,Curbs,Greenbelt,Jogging Path/Bike Path,Lake,Park,Pickle Ball Court,Playground,Pool,Sidewalks,Tennis Court(s)
Exterior
Private Pool
No
Exterior Type
Brick, Rock/Stone
Lot Description
Few Trees, Interior Lot, Subdivision
Garage Size
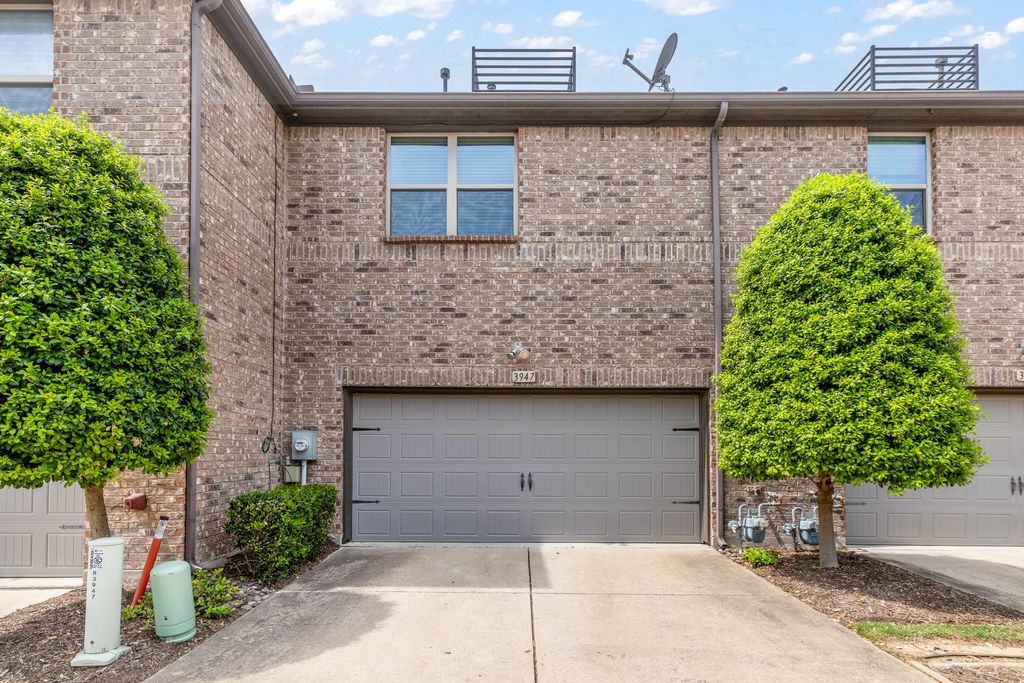
20 X 21
Parking
Garage, Garage Door Opener, Garage Faces Rear, Garage Single Door
Parking Space
Garage 2 / Carport 0 / Total Covered 2
Utility
City Sewer,City Water,Sidewalk,Underground Utilities
Area Pool
Yes
Financial information
Maintenance Fee
$430/Monthly
Maint Fee Includes
Full Use of Facilities,Maintenance Grounds,Management Fees
Disclaimer: Lot configuration and dimensions are estimates, not based on personal knowledge and come from a third party (Digital Map Products); therefore, you should not rely on the estimates and perform independent confirmation as to their accuracy
Ready to Sell your Home?
If you like this property and are also considering selling your current home now, you may find out how. Request your home selling analysis report featuring Recently Sold, Market Analysis, Home Valuations, and Market Update.
School information is computer generated and may not be accurate or current. Buyer must independently verify and confirm enrollment. Please contact the school district to determine the schools to which this property is zoned.















 Share
Share


 Erase note
 You currently have no custom folders