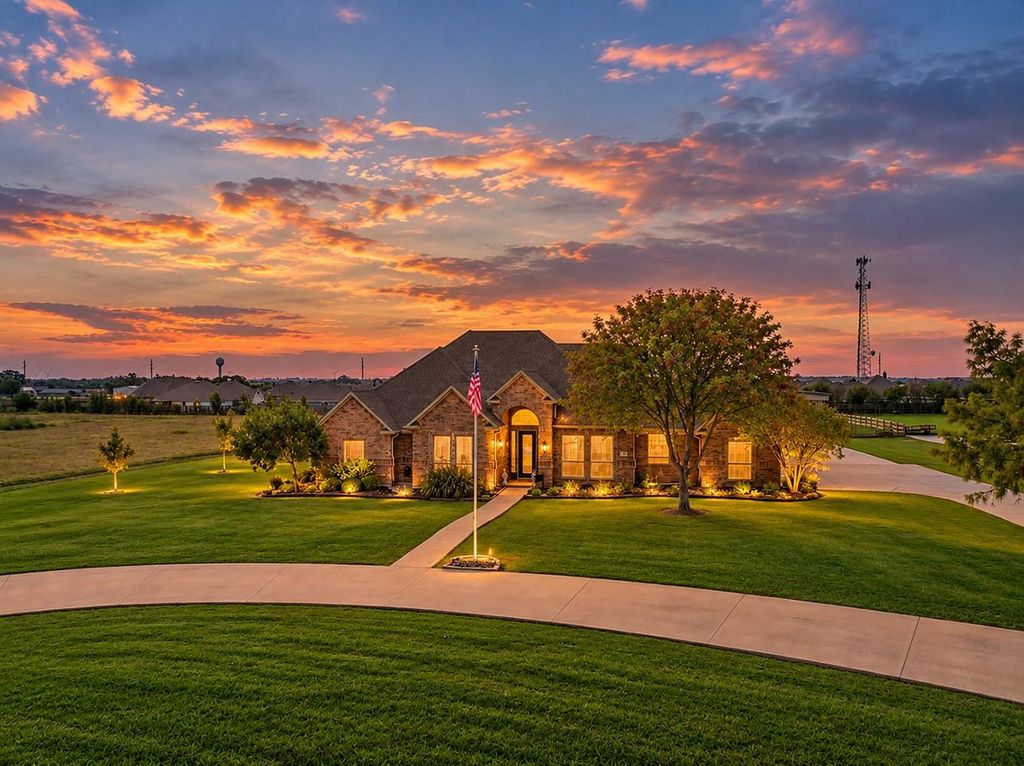
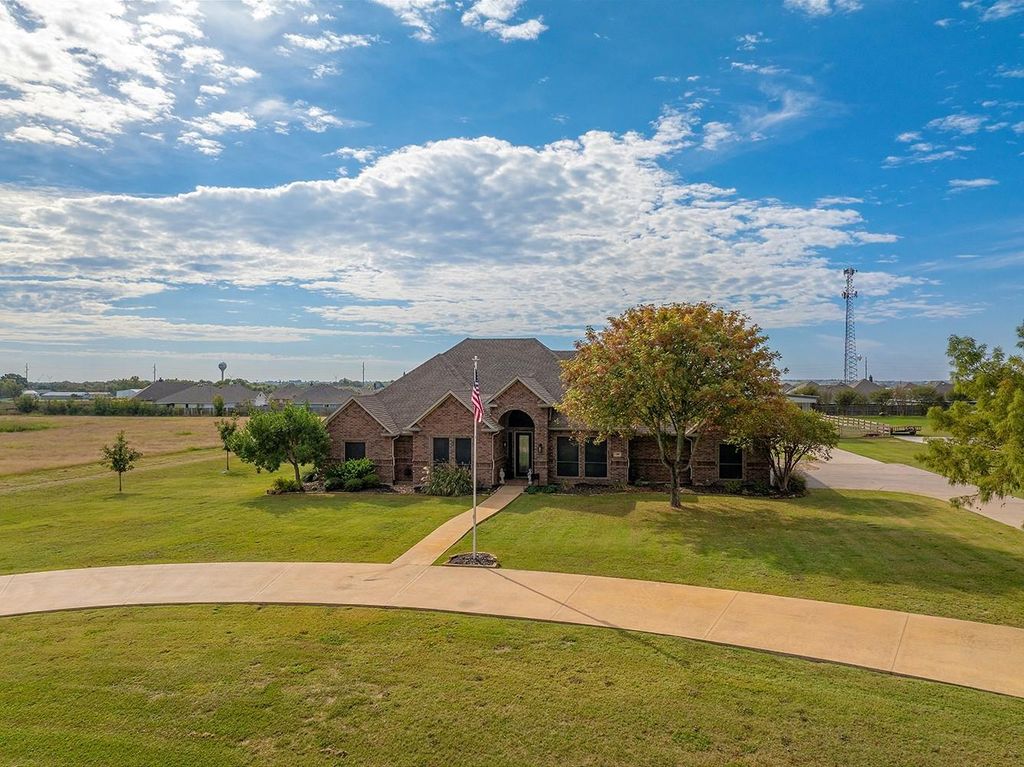
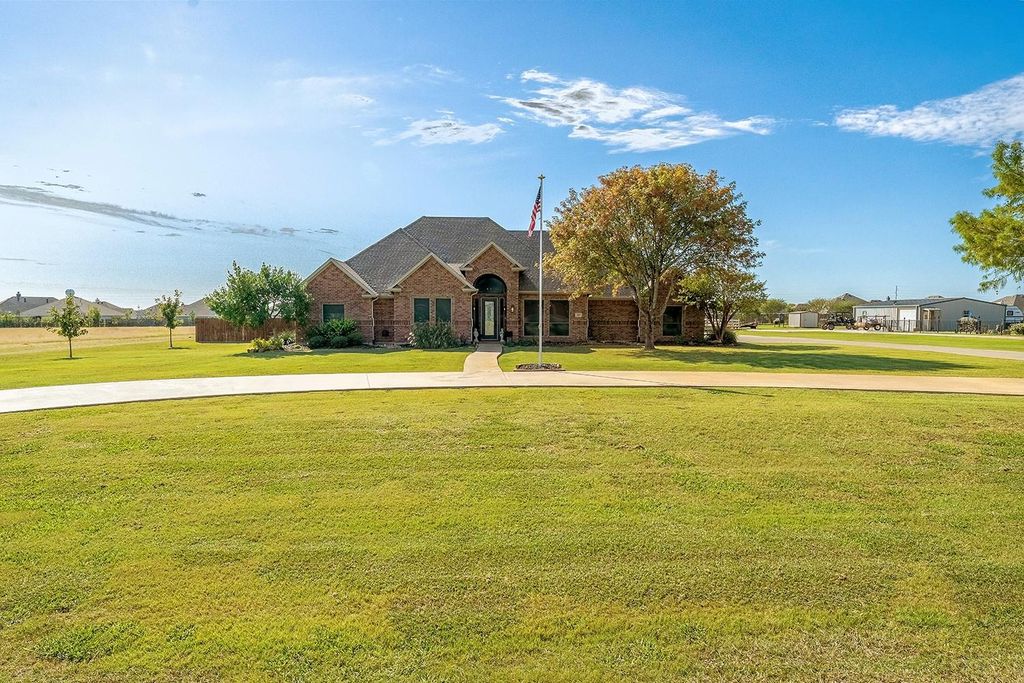
[[800]]240 County Road 466 is listed for sale at 700,000. The Residential - Single Family property has 3 bedrooms, 2 Full Bathrooms, 1 Half Bathroom, 2502 square feet, and was built in 2005. The lot size is 68824.8 Square feet.[[500]]Fully updated and set on 1.58 acres in highly desirable Lindsay ISD, this 3-bedroom, 2.5-bath home pairs comfortable living with exceptional spaces for work, play, and entertaining. Luxury plank flooring flows throughout, all new fixtures,updated HVAC and expansive windows across the back of the home bring in natural light and showcase views of your private outdoor oasis. The living room features a stone fireplace, upgraded shiplap, and a natural wood accent wall. Just off the living room, the updated kitchen is ready to host, with freshly painted cabinets, sandstone granite countertops, a natural stone backsplash, and upgraded black stainless-steel appliances. Two dining areas on either side of the kitchen offer plenty of room to gather, and a half bath and full-size laundry room are conveniently tucked behind the breakfast area. The private primary suite features tray ceilings, new windows overlooking the backyard, a spacious walk-in closet, and an updated bath with a walk-in shower, separate soaking tub, dual vanities, sandstone granite, vessel sinks, and a shiplap accent wall. Two generously sized bedrooms and an updated shared bath are located down the hall. Outside, enjoy a fenced pool area with a waterfall, slide, heated spa, custom turf, and putting green. The stone outdoor living room includes a fireplace, bar seating, and space for grilling, with a separate fire pit and an additional fenced turf area for pets or play. A 30-by-40-foot insulated workshop with a 10-foot overhang,
Fully updated and set on 1.58 acres in highly desirable Lindsay ISD, this 3-bedroom, 2.5-bath home pairs comfortable living with exceptional spaces for work, play, and entertaining. Luxury plank flooring flows throughout, all new fixtures,updated HVAC and expansive windows across the back of the home bring in natural light and showcase views of your private outdoor oasis. The living room features a stone fireplace, upgraded shiplap, and a natural wood accent wall. Just off the living room, the updated kitchen is ready to host, with freshly painted cabinets, sandstone granite countertops, a natural stone backsplash, and upgraded black stainless-steel appliances. Two dining areas on either side of the kitchen offer plenty of room to gather, and a half bath and full-size laundry room are conveniently tucked behind the breakfast area. The private primary suite features tray ceilings, new windows overlooking the backyard, a spacious walk-in closet, and an updated bath with a walk-in shower, separate soaking tub, dual vanities, sandstone granite, vessel sinks, and a shiplap accent wall. Two generously sized bedrooms and an updated shared bath are located down the hall. Outside, enjoy a fenced pool area with a waterfall, slide, heated spa, custom turf, and putting green. The stone outdoor living room includes a fireplace, bar seating, and space for grilling, with a separate fire pit and an additional fenced turf area for pets or play. A 30-by-40-foot insulated workshop with a 10-foot overhang, full bathroom, and office offers room for projects, with access to the back acreage for animals.
Disclaimer: Lot configuration and dimensions are estimates, not based on personal knowledge and come from a third party (Digital Map Products); therefore, you should not rely on the estimates and perform independent confirmation as to their accuracy
View neighborhood information
Ready to Sell your Home?
Request a complimentary home selling analysis featuring recently sold properties, market trends, home valuations and a personalized market update.
School information is computer generated and may not be accurate or current. Buyer must independently verify and confirm enrollment. Please contact the school district to determine the schools to which this property is zoned.







 Just listed
 Currency converter





 Share


 Erase note
 You currently have no custom folders