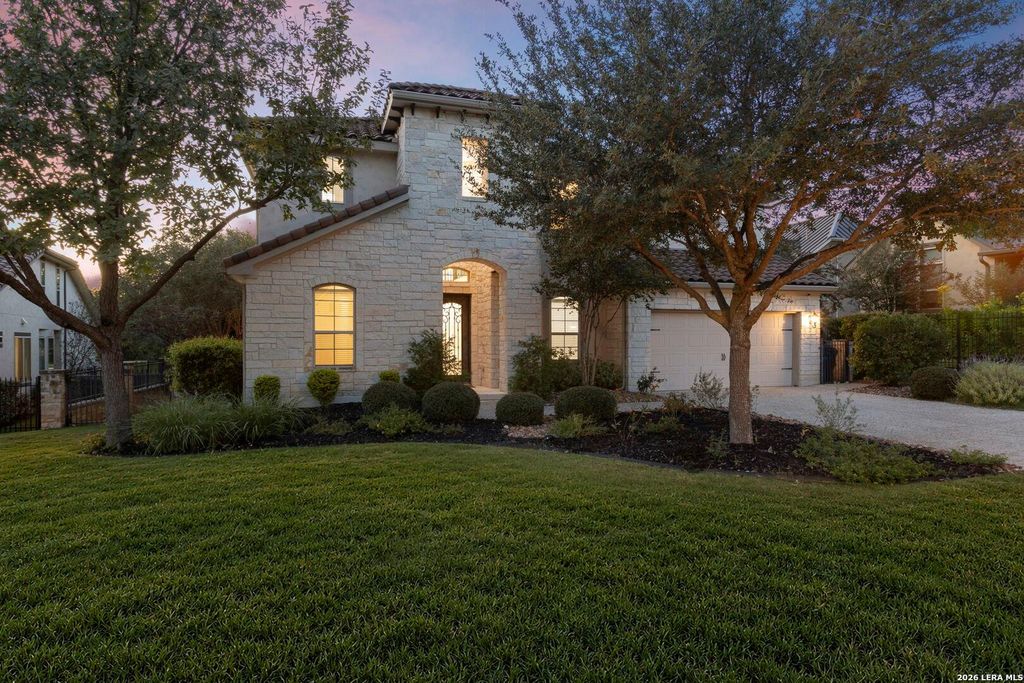
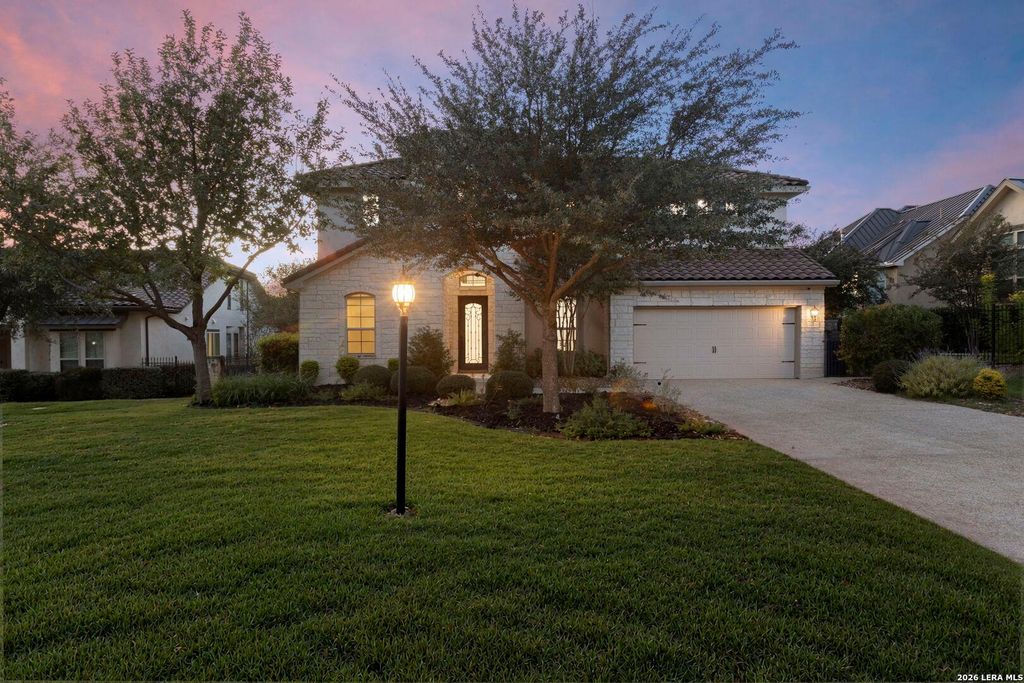
[[800]]7 MARBELLA CT is listed for sale at 1,095,000. The Single-Family property has 4 bedrooms, 5 Full Bathrooms, 3816 square feet, and was built in 2013.[[500]]Positioned along a quiet cul-de-sac within the prestigious, guarded community of The Dominion, this elegant two-story residence offers an exceptional blend of architectural sophistication, inviting interiors, and picturesque golf course views. Set on approximately 0.32 acres, the home showcases a timeless stone and stucco exterior, mature landscaping, and a covered outdoor living area overlooking the expansive lawn and fairway beyond. Inside, an impressive two-story living room creates a striking first impression, where soaring ceilings, abundant natural light, and expansive windows establish a sense of openness and understated elegance. Light wood-look flooring, a beautiful fireplace, and refined architectural details complement the thoughtfully designed open floor plan, while an arched entry, wrought-iron staircase railing, and chandelier-lit formal dining room introduce a classic yet inviting aesthetic. The kitchen serves as the heart of the home, appointed with rich custom ca
Positioned along a quiet cul-de-sac within the prestigious, guarded community of The Dominion, this elegant two-story residence offers an exceptional blend of architectural sophistication, inviting interiors, and picturesque golf course views. Set on approximately 0.32 acres, the home showcases a timeless stone and stucco exterior, mature landscaping, and a covered outdoor living area overlooking the expansive lawn and fairway beyond. Inside, an impressive two-story living room creates a striking first impression, where soaring ceilings, abundant natural light, and expansive windows establish a sense of openness and understated elegance. Light wood-look flooring, a beautiful fireplace, and refined architectural details complement the thoughtfully designed open floor plan, while an arched entry, wrought-iron staircase railing, and chandelier-lit formal dining room introduce a classic yet inviting aesthetic. The kitchen serves as the heart of the home, appointed with rich custom ca
Disclaimer: Lot configuration and dimensions are estimates, not based on personal knowledge and come from a third party (Digital Map Products); therefore, you should not rely on the estimates and perform independent confirmation as to their accuracy
View neighborhood information
Ready to Sell your Home?
Request a complimentary home selling analysis featuring recently sold properties, market trends, home valuations and a personalized market update.
School information is computer generated and may not be accurate or current. Buyer must independently verify and confirm enrollment. Please contact the school district to determine the schools to which this property is zoned.







 Just listed
 Currency converter





 Share


 Erase note
 You currently have no custom folders