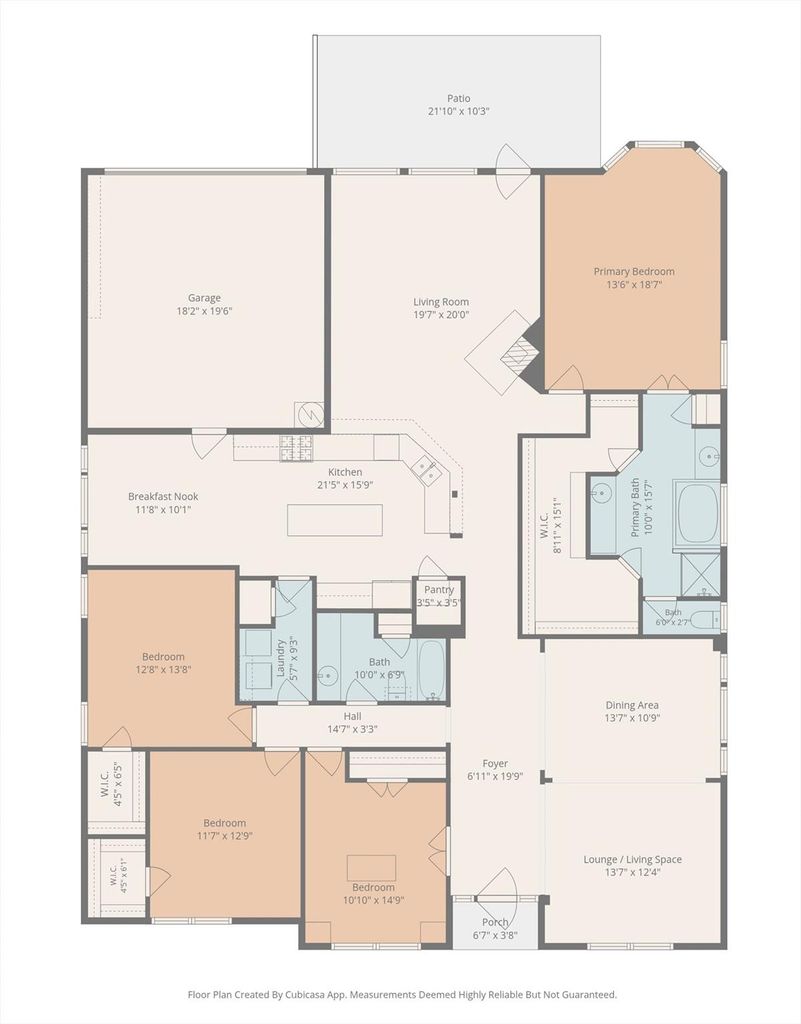
[[800]]820 Wind Elm Dr is listed for sale at 475,000. The Residential - Single Family property has 4 bedrooms, 2 Full Bathrooms, 2544 square feet, and was built in 1996. The lot size is 7405.2 Square feet.[[500]]Beautifully updated and move-in ready in the heart of Allen! This spacious single-story home offers 4 bedrooms, 2 bathrooms and approximately 2,543 square feet of thoughtfully designed living space. Recent updates create a fresh, modern feel throughout, including fully renovated bathrooms featuring elegant porcelain flooring, fresh interior paint, new carpet and updated fixtures.The generous floor plan provides plenty of space for everyday living, entertaining and working from home, while abundant natural light and a neutral color palette create a bright and inviting atmosphere. Removable solar shades on all windows offer added comfort, privacy and flexibility while helping reduce the intensity of the Texas sun. Outside, beautiful oversized mature trees provide ample shade over the rear driveway and front yard, adding character, curb appeal and welcome relief from the Texas heat.Ideally situated in an established Allen neighborhood with convenient access to US-75, making commuting throughout North Dallas a breeze. Enjoy being just minutes from shopping, dining, entertainment, parks and everyday conveniences. Refrigerator, washer and dryer convey with the property, adding even more move-in-ready convenience for the new owner. 820 Wind Elm Drive combines space, modern updates, character and a convenient Allen locationall in a beautifully refreshed, move-in-ready home.
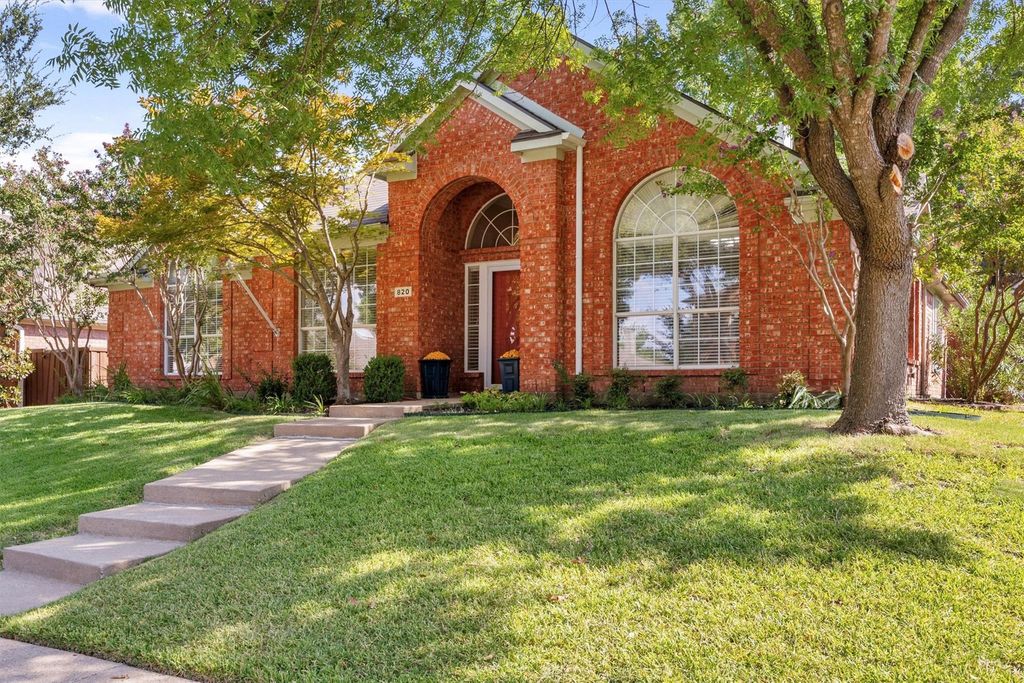
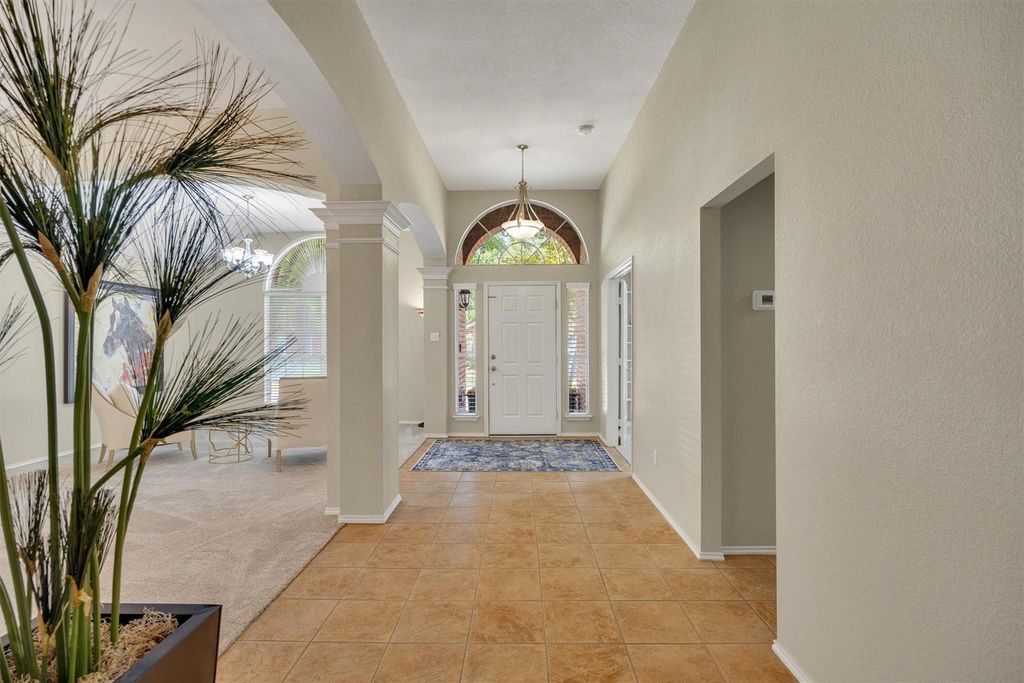
Beautifully updated and move-in ready in the heart of Allen! This spacious single-story home offers 4 bedrooms, 2 bathrooms and approximately 2,543 square feet of thoughtfully designed living space. Recent updates create a fresh, modern feel throughout, including fully renovated bathrooms featuring elegant porcelain flooring, fresh interior paint, new carpet and updated fixtures.
The generous floor plan provides plenty of space for everyday living, entertaining and working from home, while abundant natural light and a neutral color palette create a bright and inviting atmosphere. Removable solar shades on all windows offer added comfort, privacy and flexibility while helping reduce the intensity of the Texas sun. Outside, beautiful oversized mature trees provide ample shade over the rear driveway and front yard, adding character, curb appeal and welcome relief from the Texas heat.
Ideally situated in an established Allen neighborhood with convenient access to US-75, making commuting throughout North Dallas a breeze. Enjoy being just minutes from shopping, dining, entertainment, parks and everyday conveniences. Refrigerator, washer and dryer convey with the property, adding even more move-in-ready convenience for the new owner. 820 Wind Elm Drive combines space, modern updates, character and a convenient Allen location—all in a beautifully refreshed, move-in-ready home.
Dishwasher, Disposal, Dryer, Gas Range, Gas Water Heater, Microwave, Double Oven, Plumbed For Gas in Kitchen, Refrigerator, Vented Exhaust Fan, Washer
Security System
Burglar,Fire Alarm
Interior
Built-in Features, Cable TV Available, Chandelier, Decorative Lighting, Double Vanity, Eat-in Kitchen, High Speed Internet Available, Kitchen Island, Open Floorplan, Pantry, Walk-In Closet(s), Wired for Data
Exterior
Roof
Shingle
Foundation
Slab
Private Pool
No
Exterior Type
Brick
Garage Size
20 X 18
Parking
Additional Parking, Alley Access, Driveway, Garage, Garage Door Opener, Garage Double Door, Garage Faces Rear, Garage Single Door, Kitchen Level
Disclaimer: Lot configuration and dimensions are estimates, not based on personal knowledge and come from a third party (Digital Map Products); therefore, you should not rely on the estimates and perform independent confirmation as to their accuracy
View neighborhood information
Ready to Sell your Home?
Request a complimentary home selling analysis featuring recently sold properties, market trends, home valuations and a personalized market update.
School information is computer generated and may not be accurate or current. Buyer must independently verify and confirm enrollment. Please contact the school district to determine the schools to which this property is zoned.










 Just listed
 Currency converter








 Share
Share


 Erase note
 You currently have no custom folders