[[800]]3225 Turtle Creek Blvd unit1247 is listed for sale at 650,000. The Residential - Condo property has 2 bedrooms, 2 Full Bathrooms, 1745 square feet, and was built in 1998. The lot size is 154028 Square feet.[[500]]Located at The Renaissance on Turtle Creek, Unit 1247 is an updated corner-unit condo featuring a wraparound balcony off the living room with views of the park and pond, plus two private balconies, one off each bedroom.Recent improvements include new luxury vinyl plank flooring and fresh paint throughout, including the walls and light gray cabinetry. The kitchen features stainless steel appliances, dark countertops and a breakfast bar that opens to the living area. The bathroom offers dual sinks, generous storage and a separate shower. Additional improvements include a recently replaced AC system and updated washer connections.Residents of The Renaissance on Turtle Creek enjoy two swimming pools, fitness centers, a hot tub, cabanas, grilling areas, outdoor fire pits, business facilities, concierge service and valet parking.Situated at 3225 Turtle Creek Blvd. in Dallas, The Renaissance offers convenient access to the Katy Trail, Uptown, Oak Lawn and nearby restaurants, shopping and entertainment. With its refreshed interiors, private outdoor spaces and central location, Unit 1247 offers comfortable high-rise living in Dallas established Turtle Creek neighborhood.
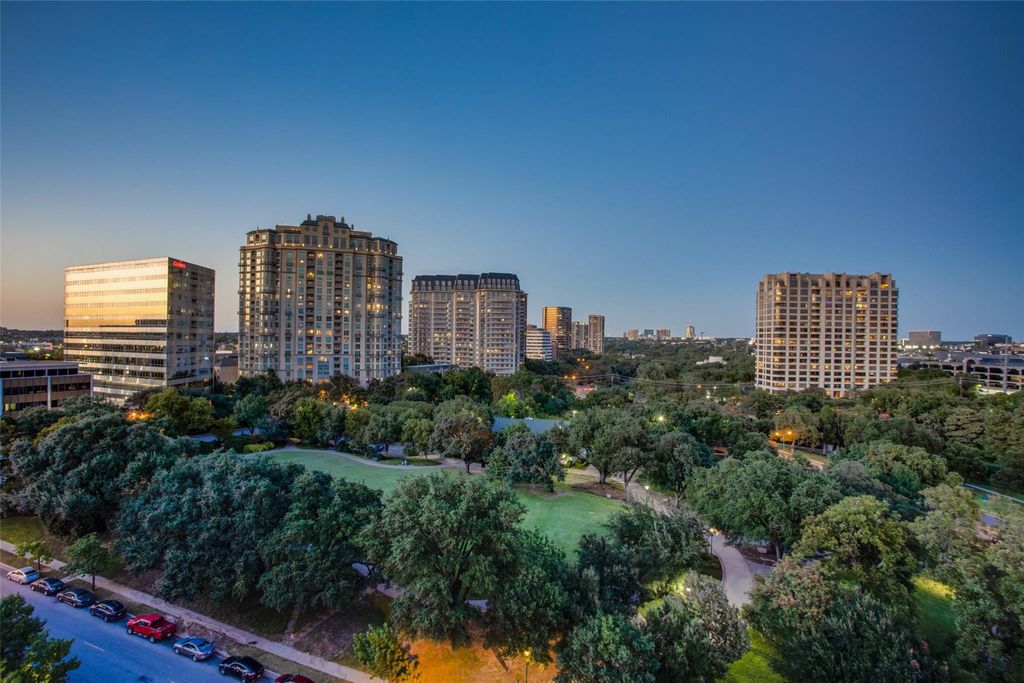
Located at The Renaissance on Turtle Creek, Unit 1247 is an updated corner-unit condo featuring a wraparound balcony off the living room with views of the park and pond, plus two private balconies, one off each bedroom.
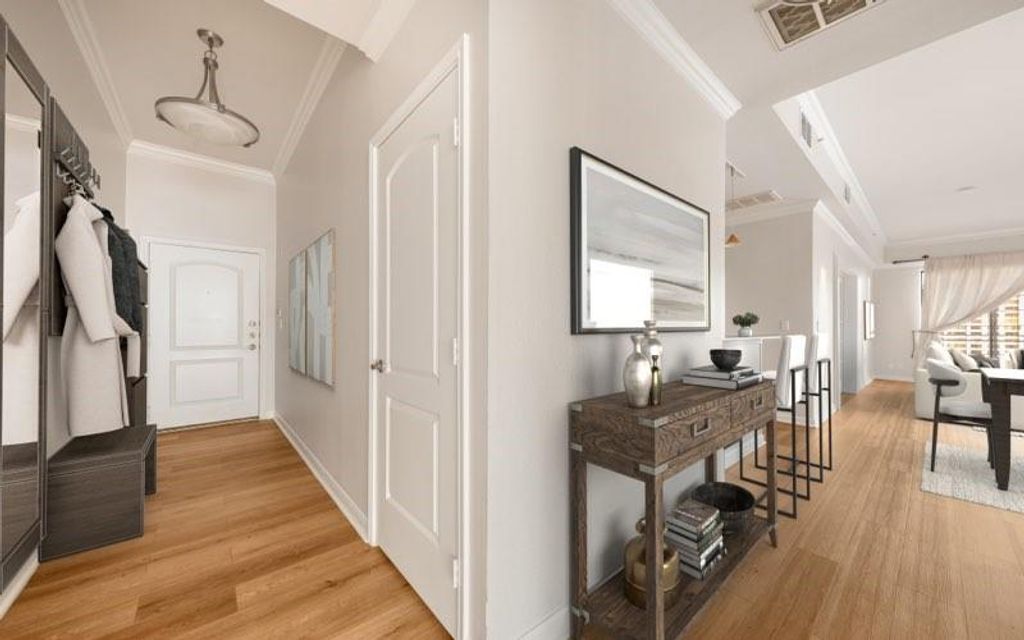
Recent improvements include new luxury vinyl plank flooring and fresh paint throughout, including the walls and light gray cabinetry. The kitchen features stainless steel appliances, dark countertops and a breakfast bar that opens to the living area. The bathroom offers dual sinks, generous storage and a separate shower. Additional improvements include a recently replaced AC system and updated washer connections.
Residents of The Renaissance on Turtle Creek enjoy two swimming pools, fitness centers, a hot tub, cabanas, grilling areas, outdoor fire pits, business facilities, concierge service and valet parking.
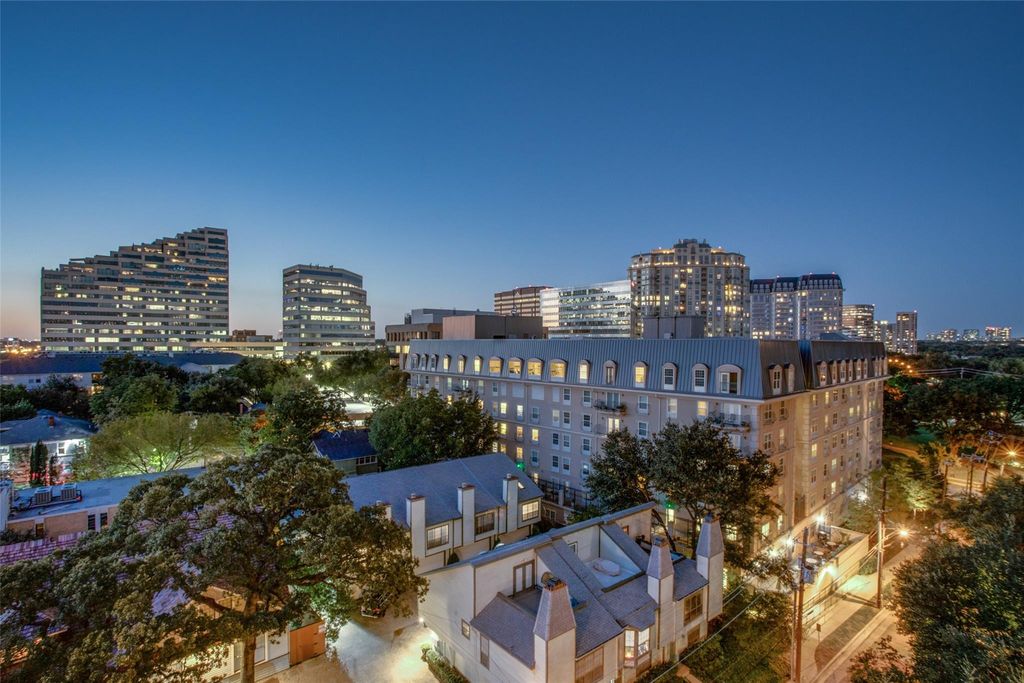
Situated at 3225 Turtle Creek Blvd. in Dallas, The Renaissance offers convenient access to the Katy Trail, Uptown, Oak Lawn and nearby restaurants, shopping and entertainment. With its refreshed interiors, private outdoor spaces and central location, Unit 1247 offers comfortable high-rise living in Dallas’ established Turtle Creek neighborhood.
Disclaimer: Lot configuration and dimensions are estimates, not based on personal knowledge and come from a third party (Digital Map Products); therefore, you should not rely on the estimates and perform independent confirmation as to their accuracy
View neighborhood information
Ready to Sell your Home?
Request a complimentary home selling analysis featuring recently sold properties, market trends, home valuations and a personalized market update.
School information is computer generated and may not be accurate or current. Buyer must independently verify and confirm enrollment. Please contact the school district to determine the schools to which this property is zoned.







 Just listed
 Currency converter





 Share


 Erase note
 You currently have no custom folders