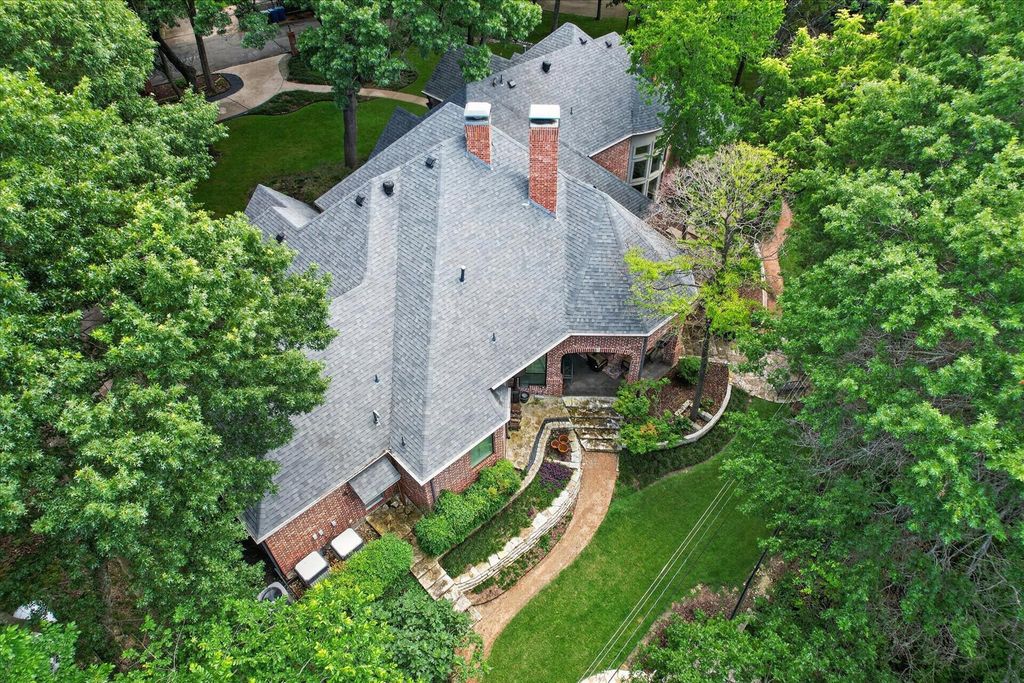
[[800]]731 Creekwood Dr N is listed for sale at 1,599,000. The Residential - Single Family property has 4 bedrooms, 3 Full Bathrooms, 1 Half Bathroom, 4576 square feet, and was built in 2000. The lot size is 43560 Square feet.[[500]]Stunning 1-acre creekside luxury estate offering privacy, elegance, and unforgettable outdoor living in highly sought after Lovejoy ISD. Lush mature trees and incredible character throughout! Tranquil and private backyard with a large covered patio, pergola with built-in grill, private side patio off the office, and large deck overlooking the creek. This exceptional home features wood flooring, four fireplaces, soaring ceilings, crown molding, dual staircases, abundant storage, wainscoting, and walls of windows that fill the home with natural light and peaceful views. The inviting living room showcases tranquil creek views, brick accent wall, and a cozy fireplace, while the elegant formal dining room includes a butlers pantry and dry bar for effortless entertaining. Chefs kitchen features charming brick flooring, gorgeous white cabinetry, double ovens, massive walk-in pantry, and a 6-burner gas range. Formal living room off the entry with soaring ceilings, grand staircase, and a feature fireplace. Luxurious primary suite offers wood flooring, chandelier lighting, fireplace, patio access, and space for a sitting area or desk. Spa-inspired bath with clawfoot soaking tub, oversized walk-in shower, dual vanities, and huge custom closet system. The impressive private office includes floor-to-ceiling bookshelves, custom built-ins, a dramatic black fireplace, French doors, and private patio access. Oversized laundry room with sink, abundant cabinetry, and space for an extra freezer plus a mudroo
Stunning 1-acre creekside luxury estate offering privacy, elegance, and unforgettable outdoor living in highly sought after Lovejoy ISD. Lush mature trees and incredible character throughout! Tranquil and private backyard with a large covered patio, pergola with built-in grill, private side patio off the office, and large deck overlooking the creek. This exceptional home features wood flooring, four fireplaces, soaring ceilings, crown molding, dual staircases, abundant storage, wainscoting, and walls of windows that fill the home with natural light and peaceful views. The inviting living room showcases tranquil creek views, brick accent wall, and a cozy fireplace, while the elegant formal dining room includes a butler’s pantry and dry bar for effortless entertaining. Chef’s kitchen features charming brick flooring, gorgeous white cabinetry, double ovens, massive walk-in pantry, and a 6-burner gas range. Formal living room off the entry with soaring ceilings, grand staircase, and a feature fireplace. Luxurious primary suite offers wood flooring, chandelier lighting, fireplace, patio access, and space for a sitting area or desk. Spa-inspired bath with clawfoot soaking tub, oversized walk-in shower, dual vanities, and huge custom closet system. The impressive private office includes floor-to-ceiling bookshelves, custom built-ins, a dramatic black fireplace, French doors, and private patio access. Oversized laundry room with sink, abundant cabinetry, and space for an extra freezer plus a mudroom off the oversized 3-car garage. Upstairs features a decked-out media room and spacious secondary bedrooms with wood flooring, walk-in closets and a beautifully updated Jack-and-Jill bath. Tons of storage throughout including a walk-in attic. A rare opportunity to enjoy peaceful luxury living with convenient access to shopping, dining, and major highways.
Disclaimer: Lot configuration and dimensions are estimates, not based on personal knowledge and come from a third party (Digital Map Products); therefore, you should not rely on the estimates and perform independent confirmation as to their accuracy
View neighborhood information
Ready to Sell your Home?
Request a complimentary home selling analysis featuring recently sold properties, market trends, home valuations and a personalized market update.
School information is computer generated and may not be accurate or current. Buyer must independently verify and confirm enrollment. Please contact the school district to determine the schools to which this property is zoned.









 Just listed
 Currency converter








 Share
Share


 Erase note
 You currently have no custom folders