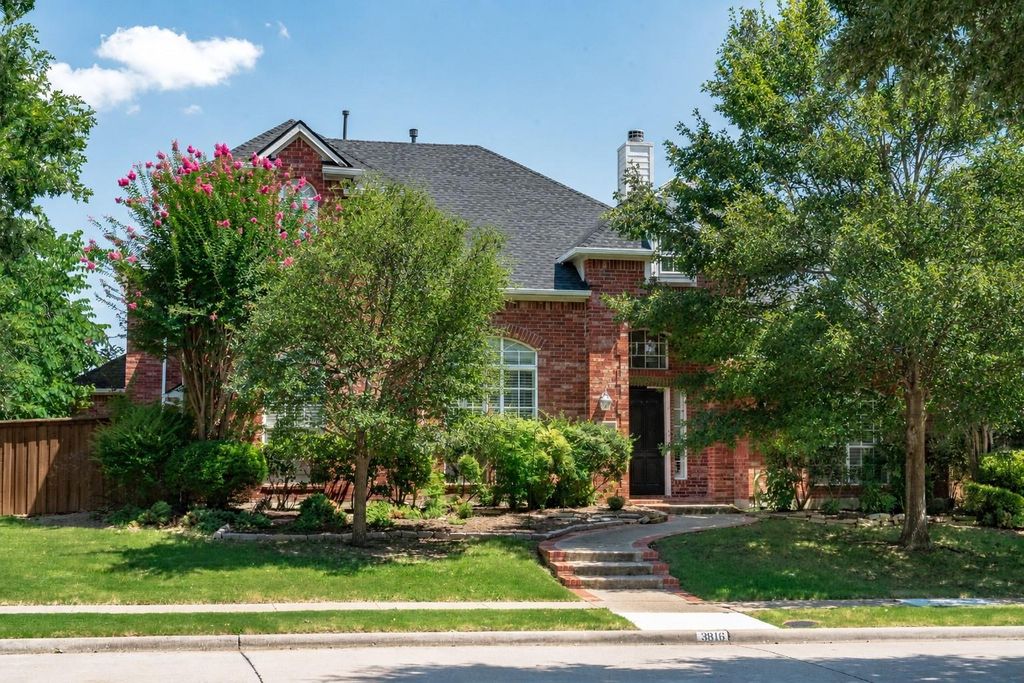
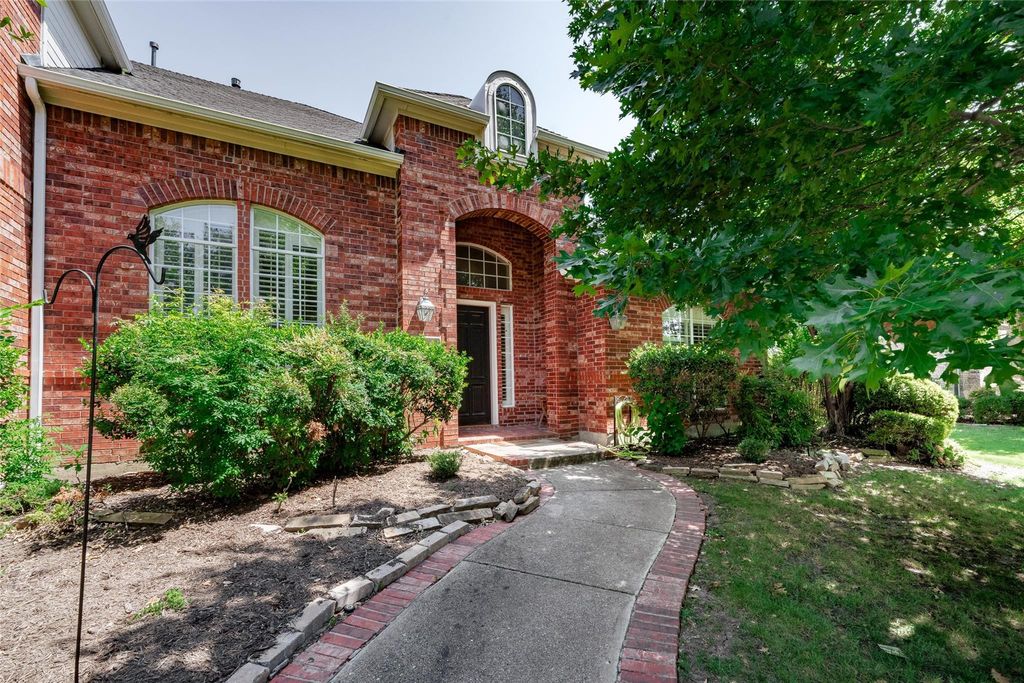
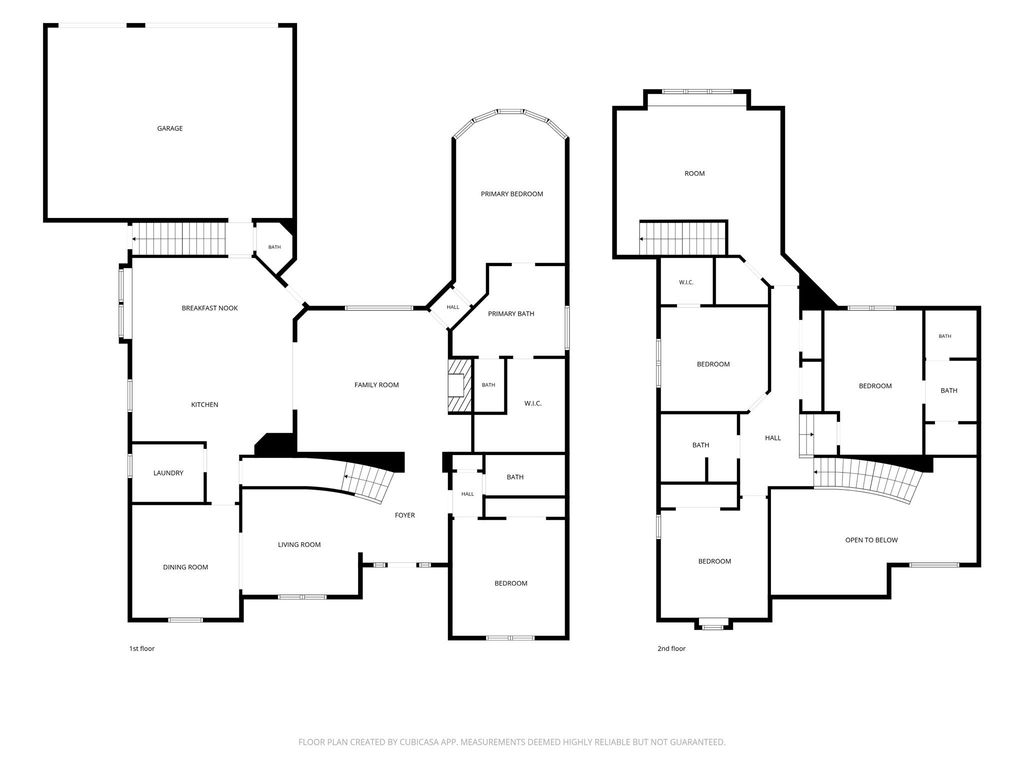
3816 Pilot Dr is listed for sale at $ 749,000. The Residential - Single Family property has 5 bedrooms, 4 Full Bathrooms, 1 Half Bathroom, 3672 square feet and was built in 1998. The lot size is 0.25 Acres. BRBeautiful 5 bedroom, 4.5 bath home with a 3 car garage in Highland Ridge at Russell Creek Estates in sought after Plano ISD. Home features mature trees, strong curb appeal, and a welcoming arched entry. Inside, you’ll find soaring ceilings, abundant natural light, crown molding, and multiple spacious living and entertaining areas. The main living room offers a fireplace with built in architectural detail, while the open kitchen and dining area include warm wood cabinetry, stainless steel appliances, a breakfast bar, generous gathering space , and a new induction cooktop. The private primary suite features tray ceilings, bay windows, and an ensuite bath. A second bedroom downstairs with a full bath provides excellent flexibility, while the upstairs secondary primary with ensuite bath is ideal for guests or multigenerational living. Upstairs also offers two additional bedrooms and a game room, with brand new carpet throughout the entire upstairs and both stairways. Additional updates include a new roof installed in 2025 and updated outdoor area. The large 3 car garage includes an extra storage room, and the enclosed driveway features an electric wood gate. Enjoy a large backyard with mature shade trees and green lawn space. The home feeds to highly rated Wyatt Elementary, Rice Middle School, Jasper High School, and Plano West Senior High School. Community amenities include two swimming pools, tennis courts, pickleball courts, basketball courts, a playground, and close proximity to Russell Creek Park. Conveniently located near SH 121, the Dallas North Tollway, US 75, Legacy West, Stonebriar Centre, The Star, dining, shopping, and entertainment.
Beautiful 5 bedroom, 4.5 bath home with a 3 car garage in Highland Ridge at Russell Creek Estates in sought after Plano ISD. Home features mature trees, strong curb appeal, and a welcoming arched entry. Inside, you’ll find soaring ceilings, abundant natural light, crown molding, and multiple spacious living and entertaining areas. The main living room offers a fireplace with built in architectural detail, while the open kitchen and dining area include warm wood cabinetry, stainless steel appliances, a breakfast bar, generous gathering space , and a new induction cooktop. The private primary suite features tray ceilings, bay windows, and an ensuite bath. A second bedroom downstairs with a full bath provides excellent flexibility, while the upstairs secondary primary with ensuite bath is ideal for guests or multigenerational living. Upstairs also offers two additional bedrooms and a game room, with brand new carpet throughout the entire upstairs and both stairways. Additional updates include a new roof installed in 2025 and updated outdoor area. The large 3 car garage includes an extra storage room, and the enclosed driveway features an electric wood gate. Enjoy a large backyard with mature shade trees and green lawn space. The home feeds to highly rated Wyatt Elementary, Rice Middle School, Jasper High School, and Plano West Senior High School. Community amenities include two swimming pools, tennis courts, pickleball courts, basketball courts, a playground, and close proximity to Russell Creek Park. Conveniently located near SH 121, the Dallas North Tollway, US 75, Legacy West, Stonebriar Centre, The Star, dining, shopping, and entertainment.
Disposal, Electric Cooktop, Electric Oven, Microwave
Security System
Fire Alarm,Security System
Interior
Cable TV Available, Chandelier, Decorative Lighting, Eat-in Kitchen, High Speed Internet Available, In-Law Suite Floorplan, Kitchen Island, Multiple Staircases, Pantry, Vaulted Ceiling(s), Walk-In Closet(s), Second Primary Bedroom
Exterior
Roof
Asphalt,Shingle
Foundation
Slab
Private Pool
No
Exterior Type
Brick
Lot Description
Few Trees, Sprinkler System, Subdivision
Garage Size
22 X 20
Parking
Alley Access, Covered, Direct Access, Driveway, Electric Gate, Enclosed, Garage, Garage Door Opener, Garage Faces Rear, Side By Side, Storage
Parking Space
Garage 3 / Carport 0 / Total Covered 3
Fencing
Electric,Fenced,Wood
Porch
Covered
Easements
Utilities
Utility
Alley,Cable Available,City Sewer,City Water,Curbs,Electricity Available,Individual Gas Meter,Sidewalk,Underground Utilities
Area Pool
Yes
Exterior
Covered Patio/Porch, Garden(s), Rain Gutters
Extra details you may need to know
Dwelling Type
Single Detached
Community Features
Community Pool,Curbs,Greenbelt,Jogging Path/Bike Path,Park,Pickle Ball Court,Playground,Sidewalks,Tennis Court(s)
Disclaimer: Lot configuration and dimensions are estimates, not based on personal knowledge and come from a third party (Digital Map Products); therefore, you should not rely on the estimates and perform independent confirmation as to their accuracy
Ready to Sell your Home?
If you like this property and are also considering selling your current home now, you may find out how. Request your home selling analysis report featuring Recently Sold, Market Analysis, Home Valuations, and Market Update.
School information is computer generated and may not be accurate or current. Buyer must independently verify and confirm enrollment. Please contact the school district to determine the schools to which this property is zoned.












 Just listed
 Currency converter








 Share
Share


 Erase note
 You currently have no custom folders