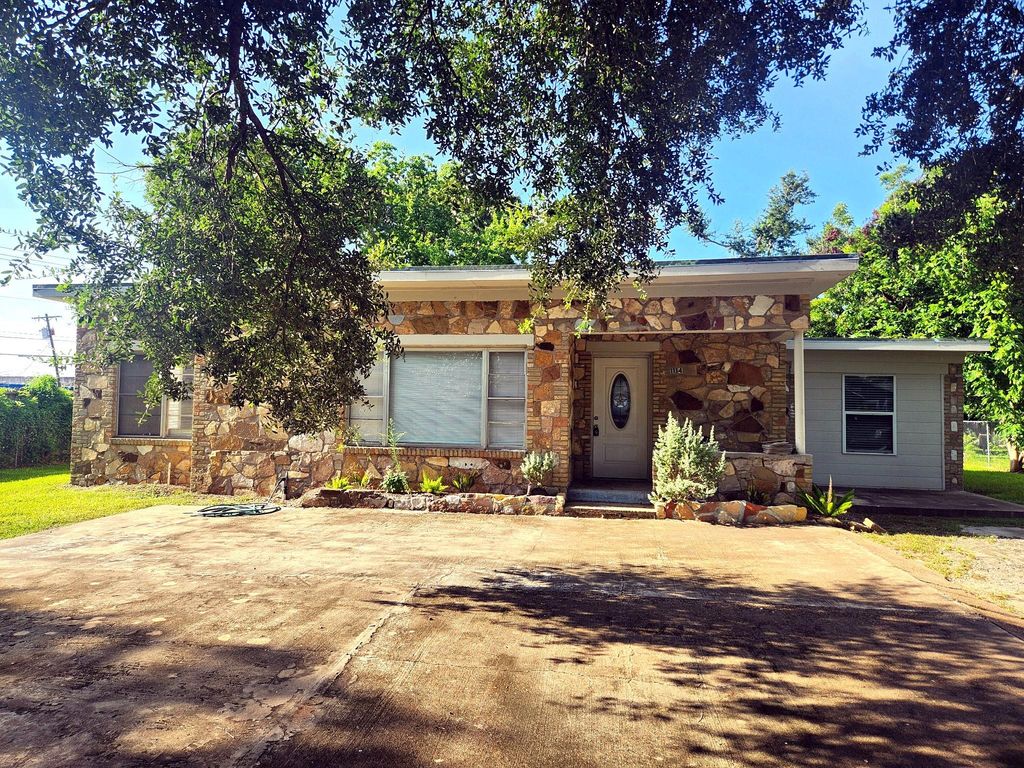
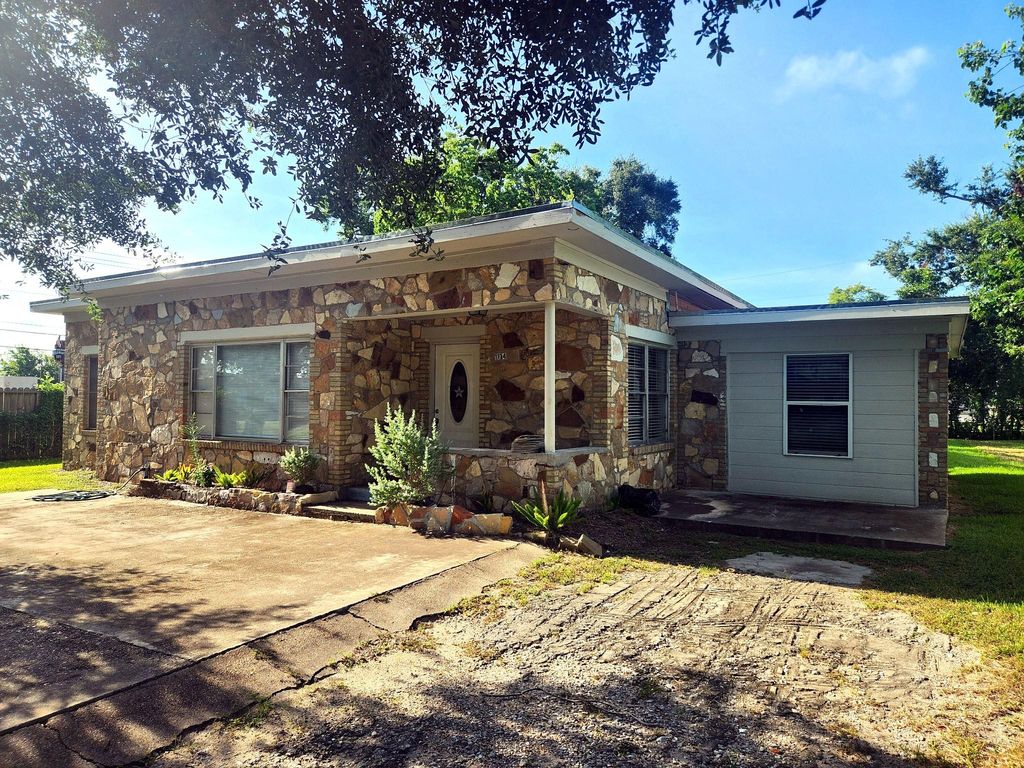
[[800]]1114 E Pecan St is listed for sale at 165,000. The Single-Family property has 4 bedrooms, 2 Full Bathrooms, 1430 square feet, and was built in 1960. The lot size is 11813 Square feet.[[500]]Located in the heart of downtown Angleton, this 4-bedroom, 2-bath stone home sits on an oversized 11,000 sq ft lot (rare for downtown Angleton) within walking distance of dining, retail, and city services. The big-ticket work is done roof (2025), foundation repaired and warranted (26 piers), new plumbing, tankless water heater, HVAC (2021), and new flooring and fresh neutral paint throughout. Granite kitchen counters with black appliances, fully tiled updated bath, and mature hardwood trees complete the picture. Single-family with converted garage addition adds a bedroom, bath, and indoor laundry room. Large concrete parking pad in front, a fully fenced yard, and a covered front porch round out a property with real character and real potential. A straightforward opportunity for an investor or a buyer ready to build equity from day one. Seller is motivated. Bring your vision, and come see the potential for yourself.
This reflects a seller’s willingness to consider a concession/contribution toward a buyer’s expenses but is not a guarantee. Buyer and seller may negotiate a contribution, if any, in relation to the purchase contract. Any contribution from the seller may be used by the buyer at their discretion for items like closing costs, repair expenses, interest rate buy-down, etc.
Seller May Contribute to Buyer Expenses.
Explanation ↓
This reflects a seller’s willingness to consider a concession/contribution toward a buyer’s expenses but is not a guarantee. Buyer and seller may negotiate a contribution, if any, in relation to the purchase contract. Any contribution from the seller may be used by the buyer at their discretion for items like closing costs, repair expenses, interest rate buy-down, etc.
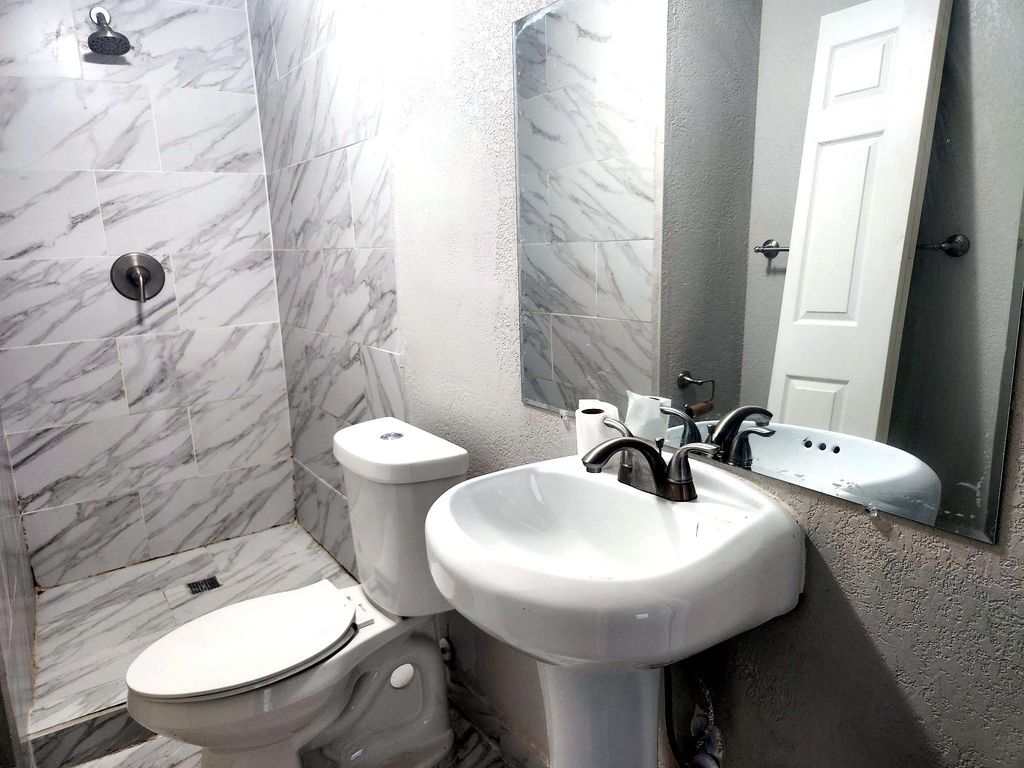
Located in the heart of downtown Angleton, this 4-bedroom, 2-bath stone home sits on an oversized 11,000 sq ft lot (rare for downtown Angleton) within walking distance of dining, retail, and city services. The big-ticket work is done — roof (2025), foundation repaired and warranted (26 piers), new plumbing, tankless water heater, HVAC (2021), and new flooring and fresh neutral paint throughout. Granite kitchen counters with black appliances, fully tiled updated bath, and mature hardwood trees complete the picture. Single-family with converted garage addition adds a bedroom, bath, and indoor laundry room. Large concrete parking pad in front, a fully fenced yard, and a covered front porch round out a property with real character and real potential. A straightforward opportunity for an investor or a buyer ready to build equity from day one. Seller is motivated. Bring your vision, and come see the potential for yourself.
Disclaimer: Lot configuration and dimensions are estimates, not based on personal knowledge and come from a third party (Digital Map Products); therefore, you should not rely on the estimates and perform independent confirmation as to their accuracy
View neighborhood information
Ready to Sell your Home?
Request a complimentary home selling analysis featuring recently sold properties, market trends, home valuations and a personalized market update.
School information is computer generated and may not be accurate or current. Buyer must independently verify and confirm enrollment. Please contact the school district to determine the schools to which this property is zoned.










 Just listed
 Currency converter








 Share
Share


 Erase note
 You currently have no custom folders