4
Bedroom(s)
2 Full & 1 Half Bath(s)
2,502 Sqft
232 (m²)
5,802 Lot Sqft
539 Lot (m²)
Rental - Single Family Detached
Audio narrative 
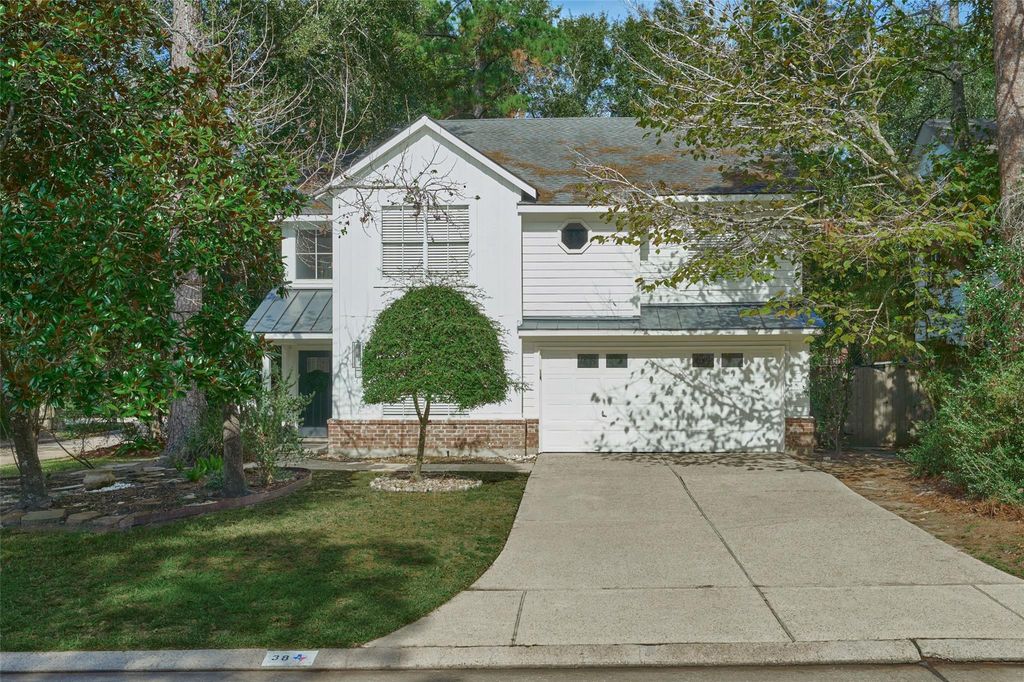
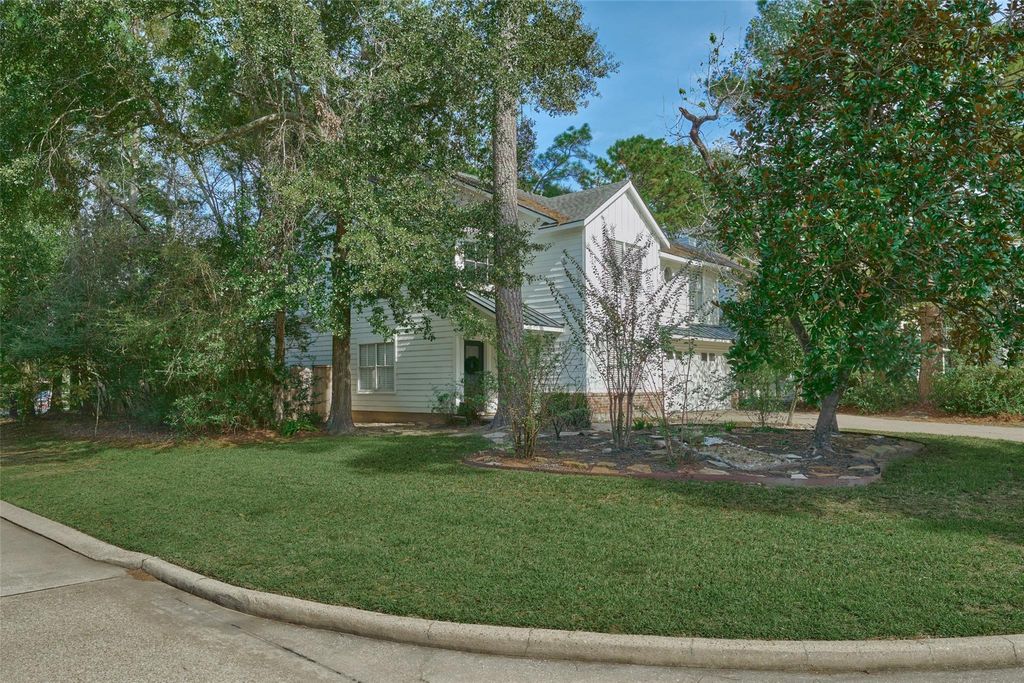
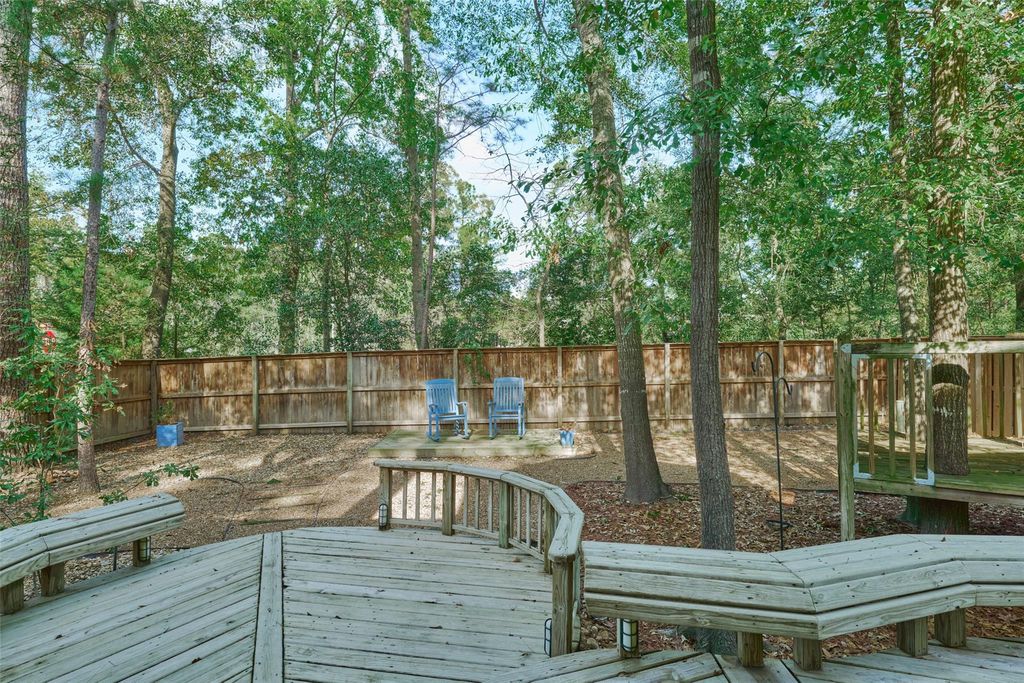
[[800]]38 E Gaslight Pl is listed for rent at 3,200. The Rental - Single Family Detached property has 4 bedrooms, 2 Full Bathrooms, 1 Half Bathroom, 2502 square feet, and was built in 1996. The lot size is 5802 Square feet.[[500]]This home combines the timeless appeal of a sought-after LifeForms design with extensive modern updates in the highly desirable Village of Alden Bridge. Recently remodeled, the spacious floor plan offers 4 bedrooms, 2.5 baths, a dedicated home office with French doors, and generous living areas both upstairs and down. Interior features include hardwood flooring, neutral paint, soaring ceilings, LED lighting, updated hardware throughout, and tile flooring in all wet areas. The beautifully renovated kitchen showcases quartz countertops, stainless steel appliances, and a farmhouse sink. Refrigerator, washer, dryer, and the mounted flat-screen TV in the upstairs game room are included for tenant use (tenant repair responsibility). Outside, enjoy a large, fenced backyard with expansive wood decking, perfect for relaxing or entertaining. Lawn maintenance is provided at no additional cost, making for truly easy living in one of The Woodlands most desirable communities.
Be notified of upcoming
Open Houses for this property
Description
This home combines the timeless appeal of a sought-after LifeForms design with extensive modern updates in the highly desirable Village of Alden Bridge. Recently remodeled, the spacious floor plan offers 4 bedrooms, 2.5 baths, a dedicated home office with French doors, and generous living areas both upstairs and down. Interior features include hardwood flooring, neutral paint, soaring ceilings, LED lighting, updated hardware throughout, and tile flooring in all wet areas. The beautifully renovated kitchen showcases quartz countertops, stainless steel appliances, and a farmhouse sink. Refrigerator, washer, dryer, and the mounted flat-screen TV in the upstairs game room are included for tenant use (tenant repair responsibility). Outside, enjoy a large, fenced backyard with expansive wood decking, perfect for relaxing or entertaining. Lawn maintenance is provided at no additional cost, making for truly easy living in one of The Woodlands' most desirable communities.
S971926 - WDLNDS VIL ALDEN BR 26, BLOCK 1, LOT 1
Rental - Single Family Detached
2,502 Sqft232 (m²)./Appraisal District
5,802 Sqft539 (m²)./Appraisal District
Extra details you may need to know
Exclusive Right to Sell/Lease
Financial information
Yes / $150/admin fee, Monthly Service pack
Interior
Half Bath, Primary Bath: Double Sinks, Primary Bath: Separate Shower
En-Suite Bath,Walk-In Closet
Gameroom Up, Home Office/Study, Utility Room in House
Prewired for Alarm System
Exterior
Public Sewer, Public Water
Lot Information
5,802 Sqft.
539 (m²)./Appraisal District
View neighborhood information
Information source
Houston Association of REALTORS®
Source last updated Nov 20, 2026 at 10:06 PM
Listing last updated Nov 20, 2026 at 12:16 PM
View website →
Check out assigned and nearby schools along with their detailed ratings and essential information to help you make informed decisions.
Assigned schools
View nearby schools 
Notice & Disclaimer
School information is computer generated and may not be accurate or current. Buyer must independently verify and confirm enrollment. Please contact the school district to determine the schools to which this property is zoned.
Copyright© 2026 , HOUSTON REALTORS® INFORMATION SERVICE, INC. All Rights Reserved. Data Not Verified/Guaranteed by MLS






 Just listed
 Currency converter








 Share


 Erase note
 You currently have no custom folders