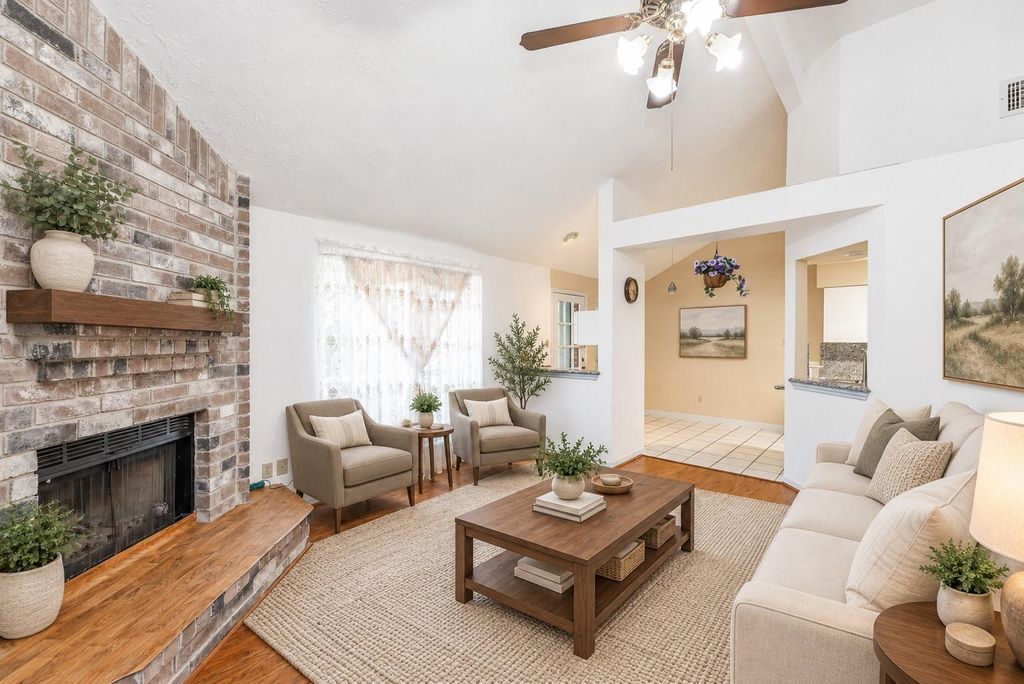
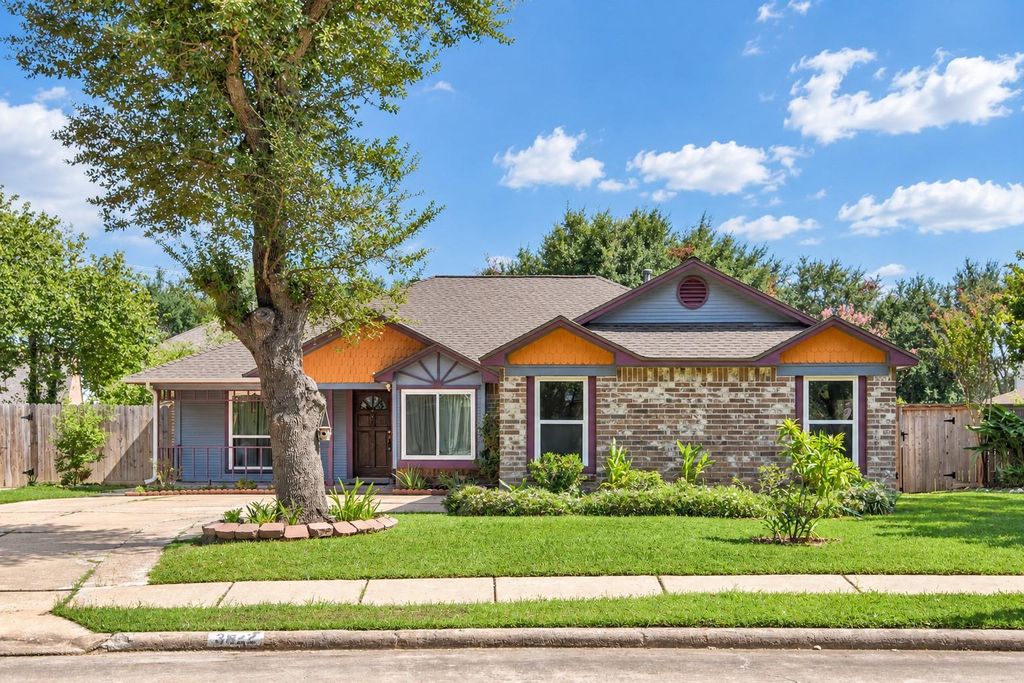
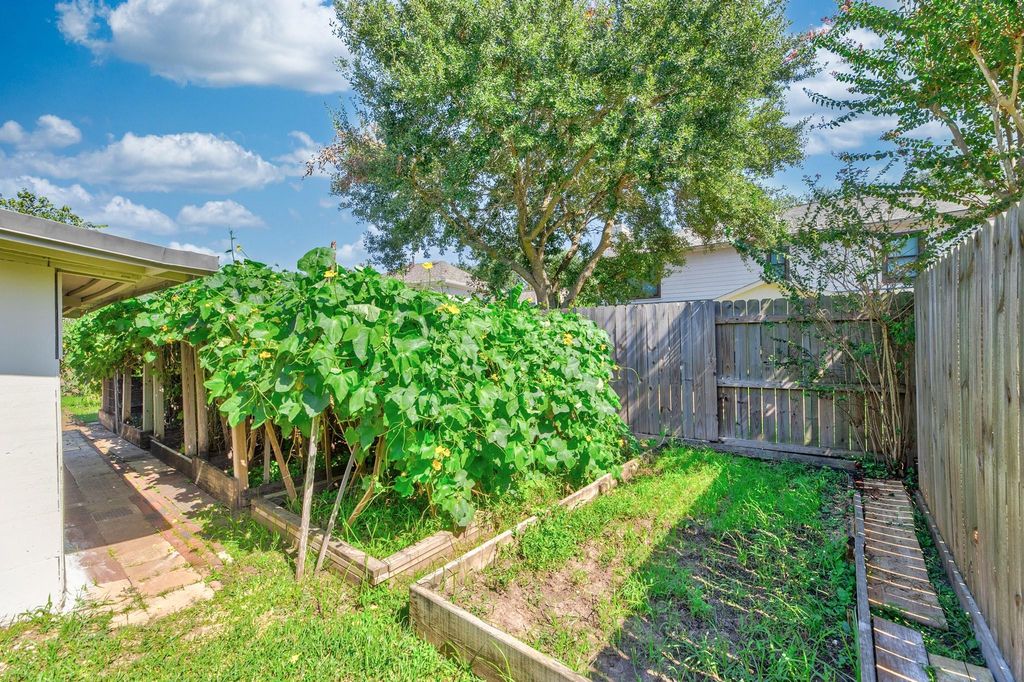
[[800]]3822 Carya Cir is listed for sale at 319,900. The Single-Family property has 4 bedrooms, 2 Full Bathrooms, 1660 square feet, and was built in 1983. The lot size is 7107 Square feet.[[500]]Single-story brick home with a spacious floor plan, vaulted ceilings, and abundant natural light. Wood flooring extends through the main living areas and bedrooms. The open living and dining areas connect to a kitchen with granite countertops, ample cabinetry, and pass-through openings. The primary suite includes a vaulted ceiling and bath with dual sinks, an oversized mirror, a jetted tub, and generous storage. A secondary full bath features a tub-and-shower combination. All windows have been upgraded to double-pane insulated glass. The roof, fencing, water heater, and electrical panel were replaced in 2024. Additional features include an interior laundry room, attached garage, enclosed rear patio, mature landscaping, and a fully fenced backyard. Some photos are virtually staged or digitally enhanced. Please refer to the unstaged photos for the propertys current condition.
Single-story brick home with a spacious floor plan, vaulted ceilings, and abundant natural light. Wood flooring extends through the main living areas and bedrooms. The open living and dining areas connect to a kitchen with granite countertops, ample cabinetry, and pass-through openings. The primary suite includes a vaulted ceiling and bath with dual sinks, an oversized mirror, a jetted tub, and generous storage. A secondary full bath features a tub-and-shower combination. All windows have been upgraded to double-pane insulated glass. The roof, fencing, water heater, and electrical panel were replaced in 2024. Additional features include an interior laundry room, attached garage, enclosed rear patio, mature landscaping, and a fully fenced backyard. Some photos are virtually staged or digitally enhanced. Please refer to the unstaged photos for the property’s current condition.
Disclaimer: Lot configuration and dimensions are estimates, not based on personal knowledge and come from a third party (Digital Map Products); therefore, you should not rely on the estimates and perform independent confirmation as to their accuracy
School information is computer generated and may not be accurate or current. Buyer must independently verify and confirm enrollment. Please contact the school district to determine the schools to which this property is zoned.







 Just listed
 Currency converter








 Share
Share


 Erase note
 You currently have no custom folders