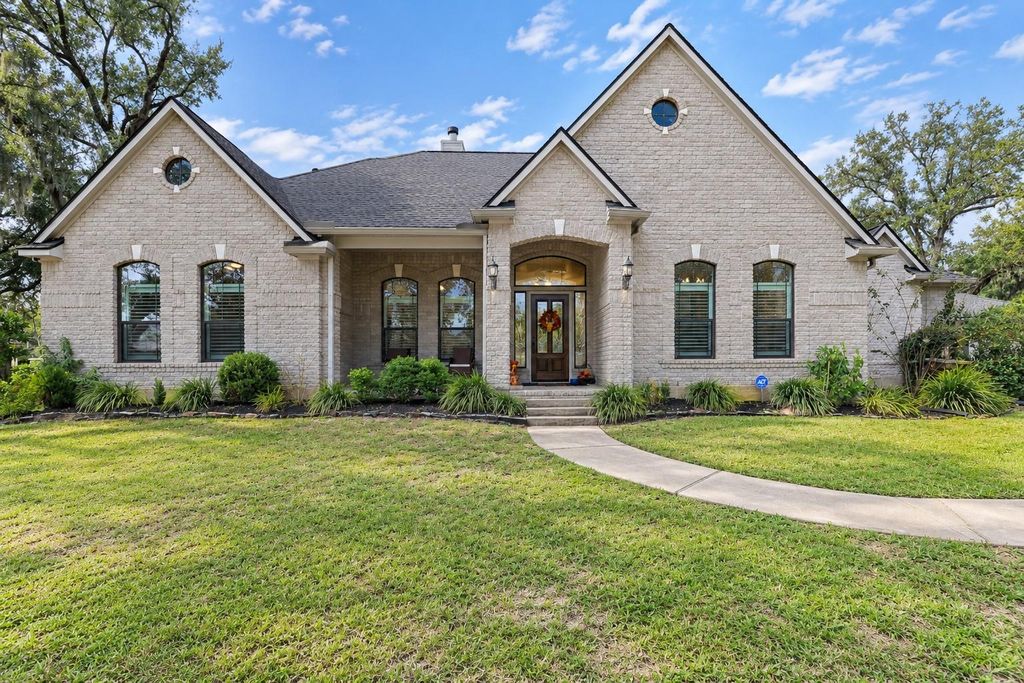
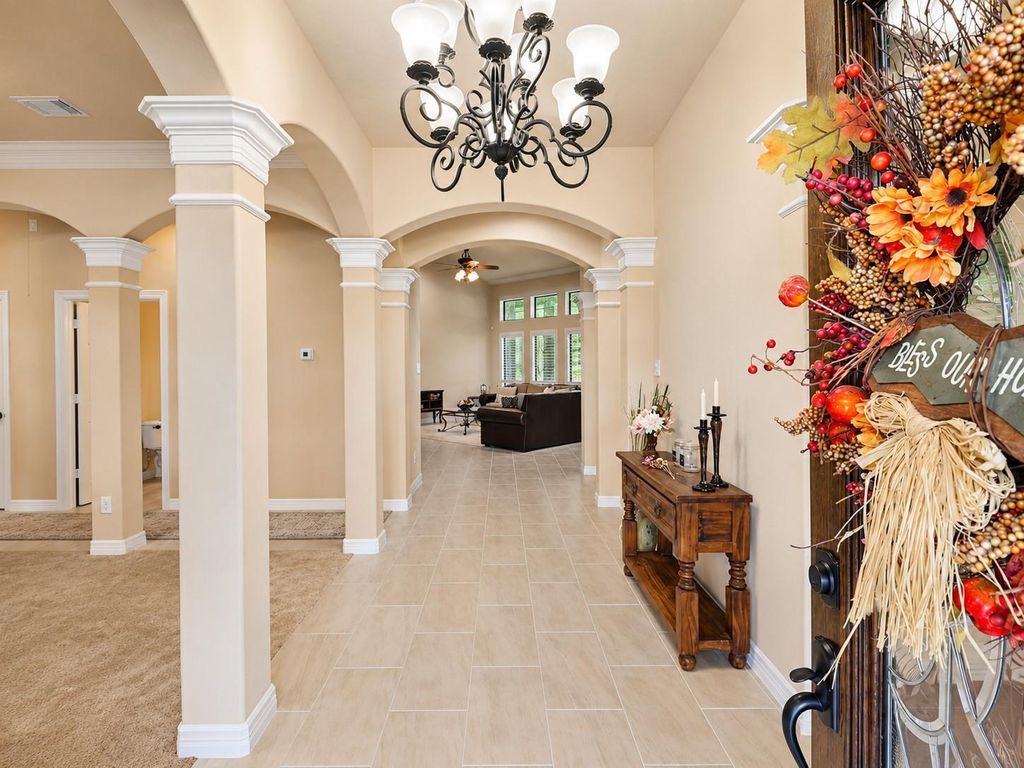
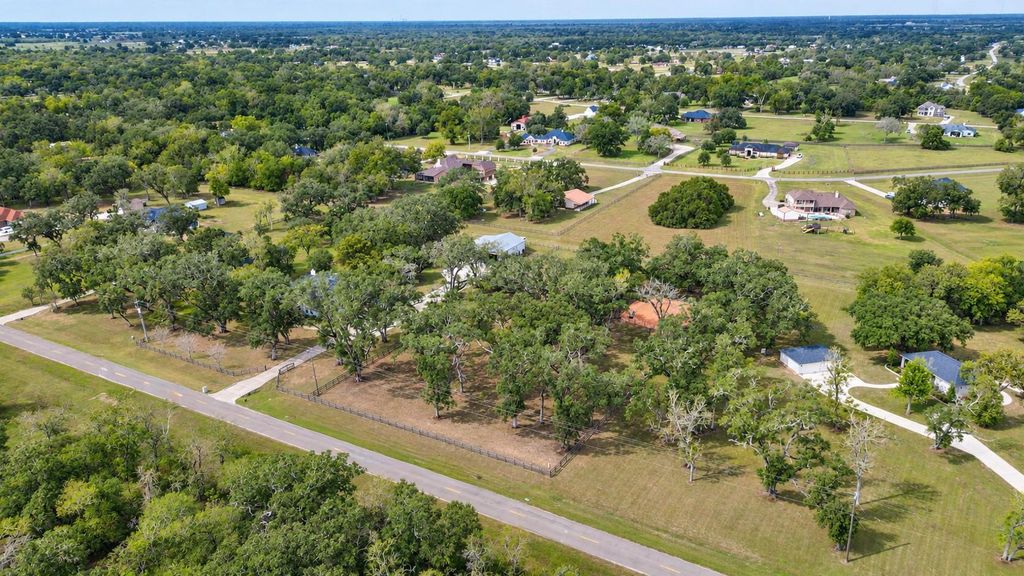
[[800]]838 Cheyenne Ridge Dr is listed for sale at 1,100,000. The Single-Family property has 4 bedrooms, 3 Full Bathrooms, 2 Half Bathrooms, 3693 square feet, and was built in 2005. The lot size is 174240 Square feet.[[500]]Discover 3,693 square feet of refined living nestled on 4 picturesque acres, surrounded by an abundance of breathtaking mature trees. This exceptional property offers 4 bedrooms, 3 full baths, and 2 half baths, with a thoughtfully designed primary retreat featuring separate his-and-hers bathrooms connected by a shared walk-through shower. Enjoy peaceful mornings on the covered patio, the perfect setting for breakfast or a quiet cup of coffee. Inside, unwind in your private theatre room. Additional amenities include a 3-car garage, dedicated RV garage, workshop, barn, and gated driveway. Equestrian enthusiasts will appreciate the mini practice arena, while RV owners will love the two 30-amp, 240-volt hookups. Offering privacy, versatility, and room to embrace your lifestyle, this remarkable estate delivers a rare blend of luxury, comfort, and country living.
This reflects a seller’s willingness to consider a concession/contribution toward a buyer’s expenses but is not a guarantee. Buyer and seller may negotiate a contribution, if any, in relation to the purchase contract. Any contribution from the seller may be used by the buyer at their discretion for items like closing costs, repair expenses, interest rate buy-down, etc.
Seller May Contribute to Buyer Expenses.
Explanation ↓
This reflects a seller’s willingness to consider a concession/contribution toward a buyer’s expenses but is not a guarantee. Buyer and seller may negotiate a contribution, if any, in relation to the purchase contract. Any contribution from the seller may be used by the buyer at their discretion for items like closing costs, repair expenses, interest rate buy-down, etc.
Discover 3,693 square feet of refined living nestled on 4 picturesque acres, surrounded by an abundance of breathtaking mature trees. This exceptional property offers 4 bedrooms, 3 full baths, and 2 half baths, with a thoughtfully designed primary retreat featuring separate his-and-hers bathrooms connected by a shared walk-through shower. Enjoy peaceful mornings on the covered patio, the perfect setting for breakfast or a quiet cup of coffee. Inside, unwind in your private theatre room. Additional amenities include a 3-car garage, dedicated RV garage, workshop, barn, and gated driveway. Equestrian enthusiasts will appreciate the mini practice arena, while RV owners will love the two 30-amp, 240-volt hookups. Offering privacy, versatility, and room to embrace your lifestyle, this remarkable estate delivers a rare blend of luxury, comfort, and country living.
Disclaimer: Lot configuration and dimensions are estimates, not based on personal knowledge and come from a third party (Digital Map Products); therefore, you should not rely on the estimates and perform independent confirmation as to their accuracy
School information is computer generated and may not be accurate or current. Buyer must independently verify and confirm enrollment. Please contact the school district to determine the schools to which this property is zoned.







 Just listed
 Currency converter








 Share


 Erase note
 You currently have no custom folders