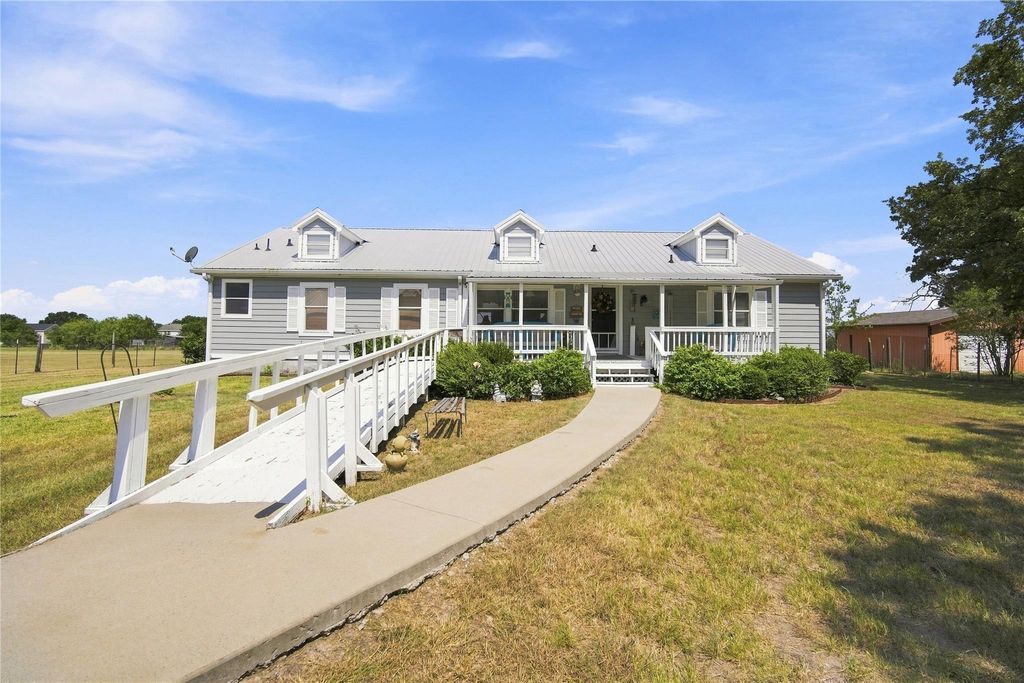
5177 Timarron Dr is listed for sale at $ 290,000. The Residential - Manufactured Home property has 3 bedrooms, 2 Full Bathrooms, 1984 square feet and was built in 2002. The lot size is 1.006 Acres. BRCountry living meets move-in ready comfort on a full 1.006-acre lot in sought-after Scurry, TX — zoned to Crandall ISD. This beautifully maintained 3-bedroom, 2-bathroom, 1,984 sq ft manufactured home is set on a permanent concrete foundation, offering the space and stability buyers are looking for.
Step inside to an open, light-filled layout with granite countertops throughout the updated kitchen, and a split-bedroom floor plan giving the primary suite its own private retreat. Every detail has been thoughtfully maintained — just unpack and enjoy.
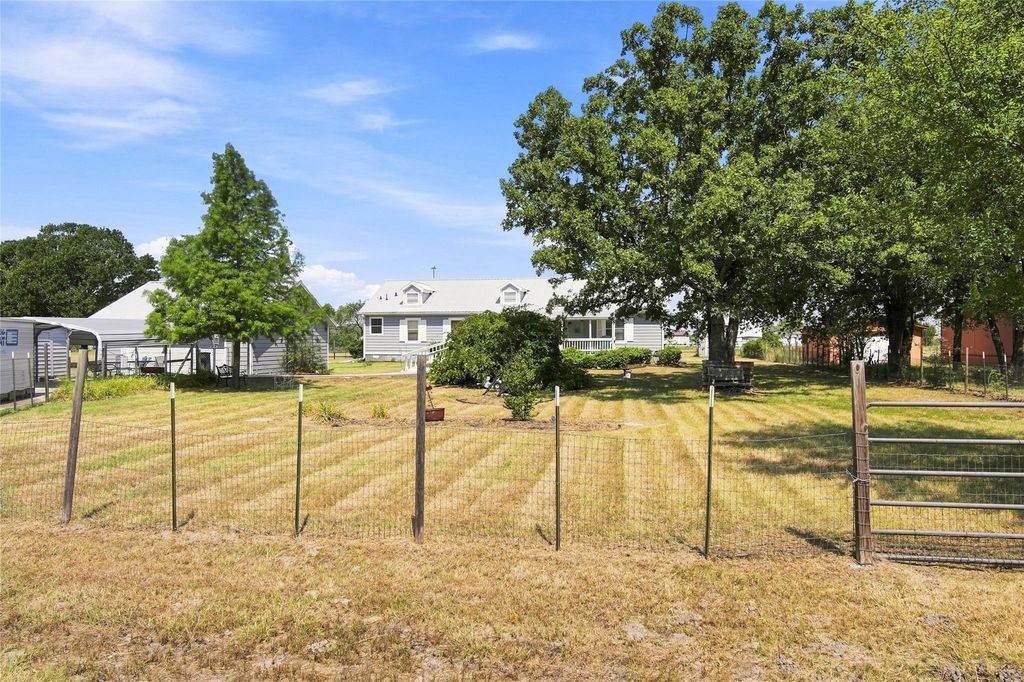
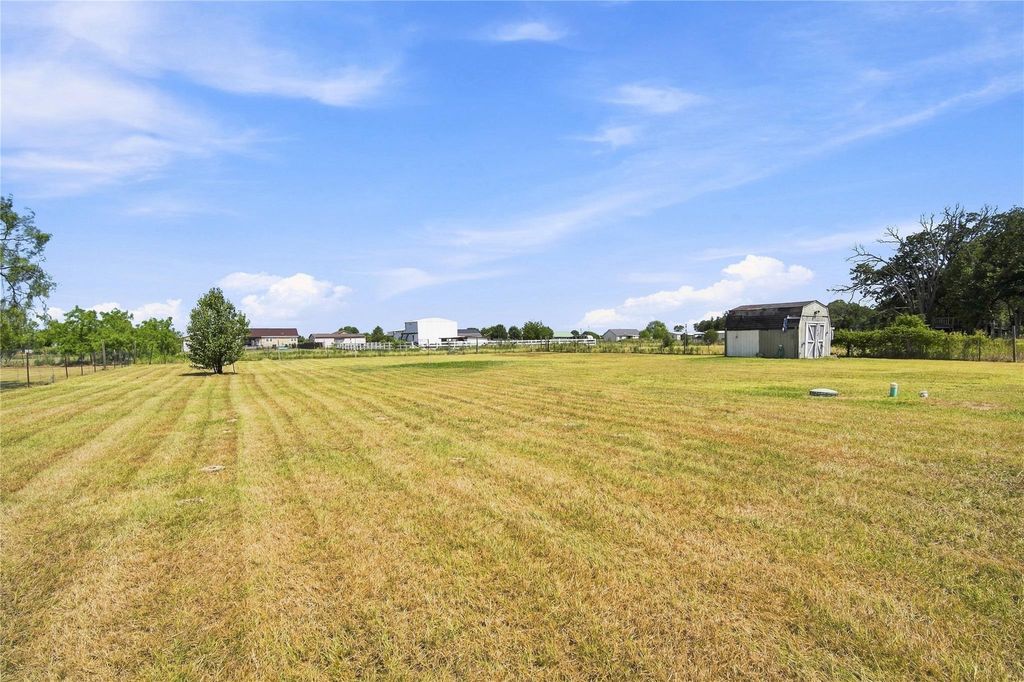
Outside, the expansive front and back yard is a blank canvas — room for a garden, workshop, pool, or simply space to spread out and breathe. Enjoy quiet, small-town charm with easy convenience to Highway 175.
Homes offering this much land, this well maintained, don’t last — schedule your private showing today!
Country living meets move-in ready comfort on a full 1.006-acre lot in sought-after Scurry, TX — zoned to Crandall ISD. This beautifully maintained 3-bedroom, 2-bathroom, 1,984 sq ft manufactured home is set on a permanent concrete foundation, offering the space and stability buyers are looking for.
Step inside to an open, light-filled layout with granite countertops throughout the updated kitchen, and a split-bedroom floor plan giving the primary suite its own private retreat. Every detail has been thoughtfully maintained — just unpack and enjoy.
Outside, the expansive front and back yard is a blank canvas — room for a garden, workshop, pool, or simply space to spread out and breathe. Enjoy quiet, small-town charm with easy convenience to Highway 175.
Homes offering this much land, this well maintained, don't last — schedule your private showing today!
Dishwasher, Electric Range, Electric Water Heater, Refrigerator
Interior
Cable TV Available, Eat-in Kitchen, Granite Counters, High Speed Internet Available, Kitchen Island, Open Floorplan, Pantry, Walk-In Closet(s)
Exterior
Roof
Metal
Foundation
Concrete Perimeter, Slab
Private Pool
No
Exterior Type
Fiber Cement
Garage Size
24 X 24
Parking
Carport, Concrete, Driveway, Garage, Garage Door Opener, Garage Faces Front, Garage Single Door, Off Street, Private
Parking Space
Garage 2 / Carport 2 / Total Covered 4
Controlled Access
Accessible Approach with Ramp
Porch
Covered
Utility
Aerobic Septic,Cable Available,Co-op Electric,Community Mailbox,Concrete,Electricity Connected,Individual Water Meter,Outside City Limits,Rural Water District,Septic
Disclaimer: Lot configuration and dimensions are estimates, not based on personal knowledge and come from a third party (Digital Map Products); therefore, you should not rely on the estimates and perform independent confirmation as to their accuracy
School information is computer generated and may not be accurate or current. Buyer must independently verify and confirm enrollment. Please contact the school district to determine the schools to which this property is zoned.








 Just listed
 Currency converter







 Share
Share


 Erase note
 You currently have no custom folders