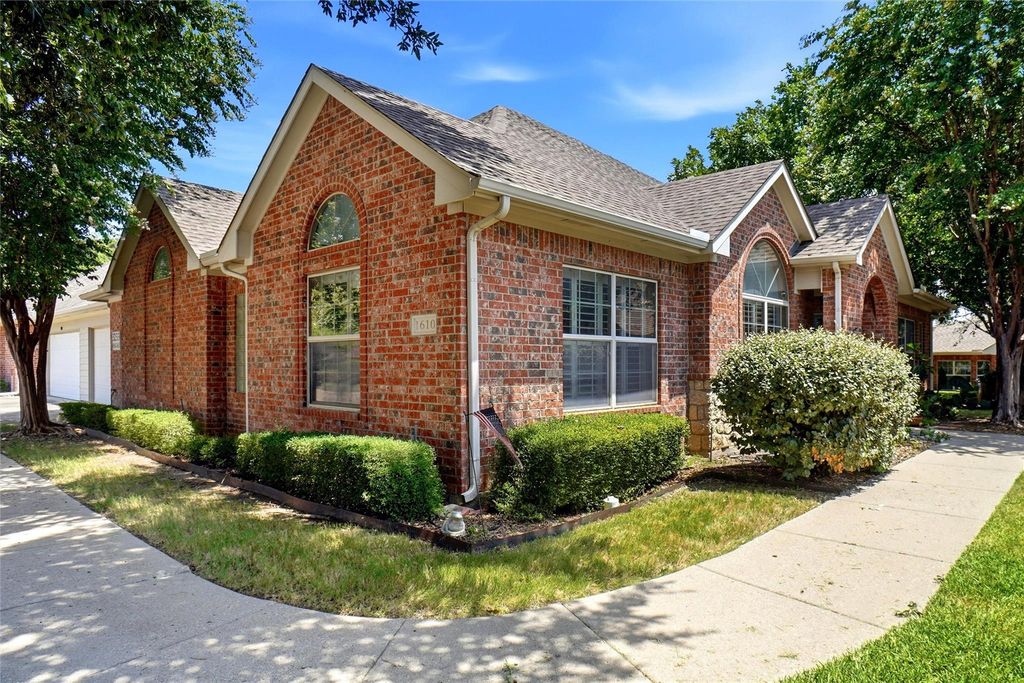
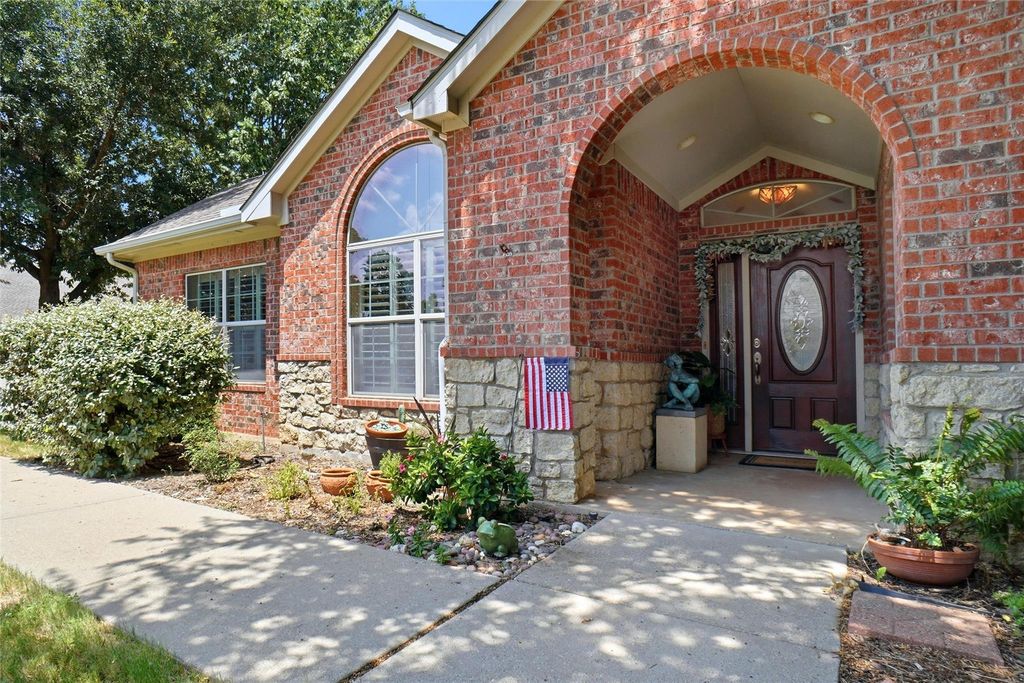
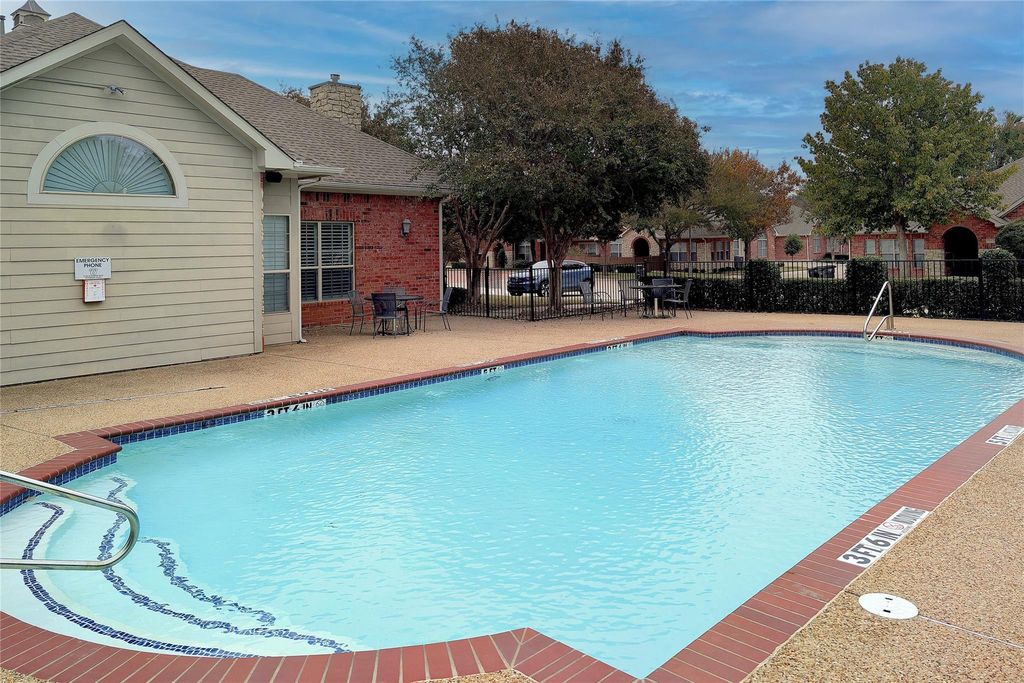
3233 Rosehaven Dr unit1610 is listed for sale at $ 449,900. The Residential - Condo property has 3 bedrooms, 2 Full Bathrooms, 1684 square feet and was built in 2005. The lot size is 0.049 Acres. BRGreat opportunity to own a unique 3 bedroom 2 bath 2 car garage one story condo in the popular gated River Bend Villas. Just steps away from the community pool and ready for you to enjoy cooling off in the pool or gathering on the patio with friends. Home features engineered hardwood floors, plantation shutters throughout and great split bedroom floorplan! Large living area has soaring ceilings, crown molding, ceiling fan and corner gas starter fireplace. You will love the sunroom with lots of windows and view of the courtyard and pool! Kitchen features ceramic tile floor, gas stove top, double stainless steel sink, granite countertops and more! Primary bedroom has hardwood floors, crown molding, ceiling fan and access to private patio. Primary bath with double sinks, area for putting on makeup, walk-in shower and California closet. Secondary bath has been updated with marble floors, a roll in shower and granite countertops. This community offers carefree living for the executive or person looking for a lock and leave home! Conveniently located minutes from Clear Fork Shops, Whole Foods, Trader Joe’s, great restaurants and less than 5 miles to Hospital District. Don’t miss the chance to call this one your new home! Come see today!
Great opportunity to own a unique 3 bedroom 2 bath 2 car garage one story condo in the popular gated River Bend Villas. Just steps away from the community pool & ready for you to enjoy cooling off in the pool or gathering on the patio with friends. Home features engineered hardwood floors, plantation shutters throughout & great split bedroom floorplan! Large living area has soaring ceilings, crown molding, ceiling fan & corner gas starter fireplace. You will love the sunroom with lots of windows & view of the courtyard & pool! Kitchen features ceramic tile floor, gas stove top, double stainless steel sink, granite countertops & more! Primary bedroom has hardwood floors, crown molding, ceiling fan & access to private patio. Primary bath with double sinks, area for putting on makeup, walk-in shower & California closet. Secondary bath has been updated with marble floors, a roll in shower & granite countertops. This community offers carefree living for the executive or person looking for a lock & leave home! Conveniently located minutes from Clear Fork Shops, Whole Foods, Trader Joe’s, great restaurants & less than 5 miles to Hospital District. Don’t miss the chance to call this one your new home! Come see today!
Cable TV Available, Decorative Lighting, Granite Counters, High Speed Internet Available, Open Floorplan, Vaulted Ceiling(s), Wainscoting, Walk-In Closet(s)
Exterior
Roof
Composition
Foundation
Slab
Private Pool
No
Exterior Type
Brick
Lot Description
Corner Lot, Irregular Lot, Landscaped, Sprinkler System
Disclaimer: Lot configuration and dimensions are estimates, not based on personal knowledge and come from a third party (Digital Map Products); therefore, you should not rely on the estimates and perform independent confirmation as to their accuracy
School information is computer generated and may not be accurate or current. Buyer must independently verify and confirm enrollment. Please contact the school district to determine the schools to which this property is zoned.








 Just listed
 Currency converter








 Share
Share


 Erase note
 You currently have no custom folders