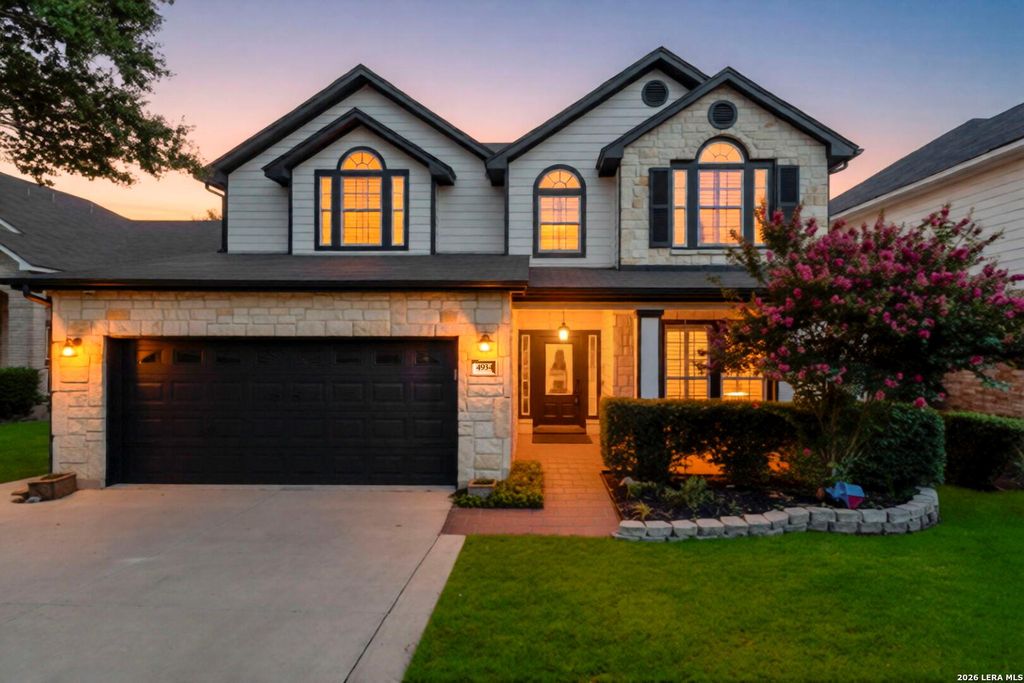
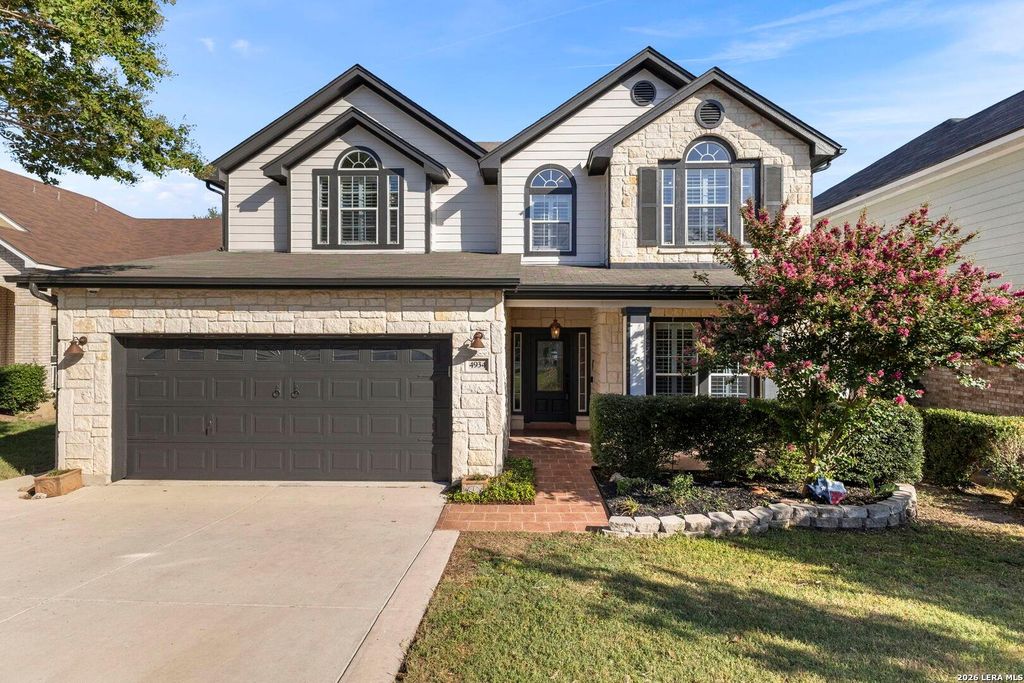
4934 Spyglass Vw is listed for sale at $ 375,000. The Single-Family property has 4 bedrooms, 2 Full Bathrooms, 1 Half Bathroom, 3115 square feet and was built in 2003. The lot size is 0 Square feet. BRLooking for a home with an unbeatable location and exceptional living space? Your search ends here! Nestled in a desirable controlled-access community, this beautifully maintained home offers convenient access to Loop 1604, making commuting a breeze while placing you just minutes from premier shopping, dining, entertainment, and everyday conveniences. Freshly painted inside and out, this move-in-ready home welcomes you with an inviting open-concept floor plan designed for both everyday living and entertaining. The spacious island kitchen features double ovens, abundant cabinetry, and generous counter space, all flowing seamlessly into the breakfast nook and expansive family room, creating the perfect gathering space for family and friends. The private primary suite is conveniently located on the main level and offers a peaceful retreat with an oversized walk-in closet and a well-appointed en-suite bath. Throughout the home, you’ll appreciate the easy-care flooring with no carpet, prov
Looking for a home with an unbeatable location and exceptional living space? Your search ends here! Nestled in a desirable controlled-access community, this beautifully maintained home offers convenient access to Loop 1604, making commuting a breeze while placing you just minutes from premier shopping, dining, entertainment, and everyday conveniences. Freshly painted inside and out, this move-in-ready home welcomes you with an inviting open-concept floor plan designed for both everyday living and entertaining. The spacious island kitchen features double ovens, abundant cabinetry, and generous counter space, all flowing seamlessly into the breakfast nook and expansive family room, creating the perfect gathering space for family and friends. The private primary suite is conveniently located on the main level and offers a peaceful retreat with an oversized walk-in closet and a well-appointed en-suite bath. Throughout the home, you'll appreciate the easy-care flooring with no carpet, prov
Disclaimer: Lot configuration and dimensions are estimates, not based on personal knowledge and come from a third party (Digital Map Products); therefore, you should not rely on the estimates and perform independent confirmation as to their accuracy
School information is computer generated and may not be accurate or current. Buyer must independently verify and confirm enrollment. Please contact the school district to determine the schools to which this property is zoned.








 Just listed
 Currency converter








 Share
Share


 Erase note
 You currently have no custom folders