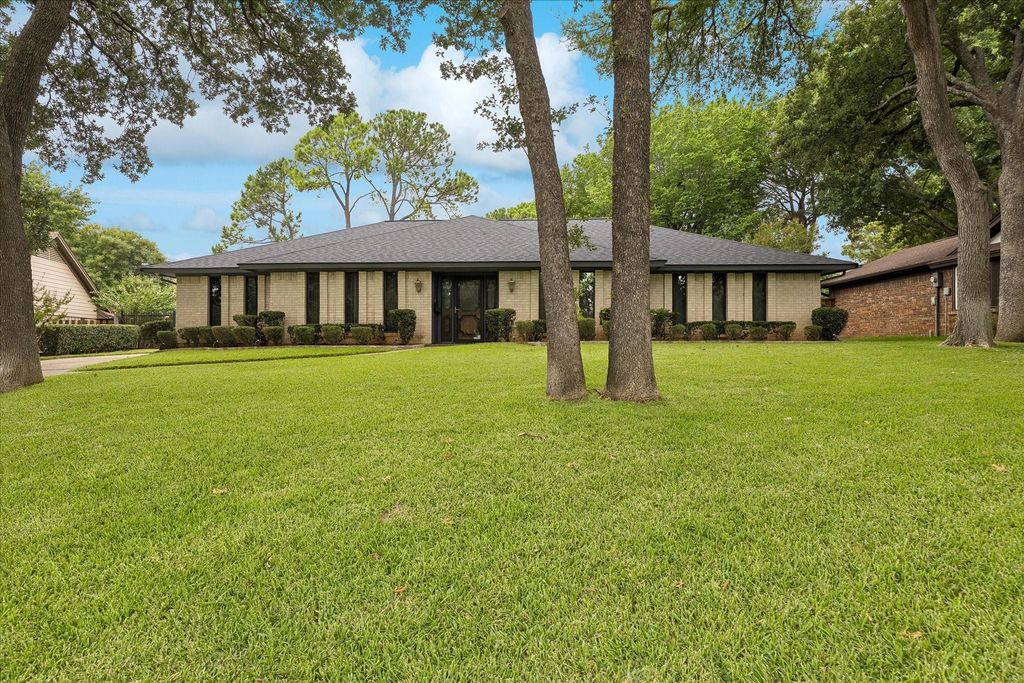
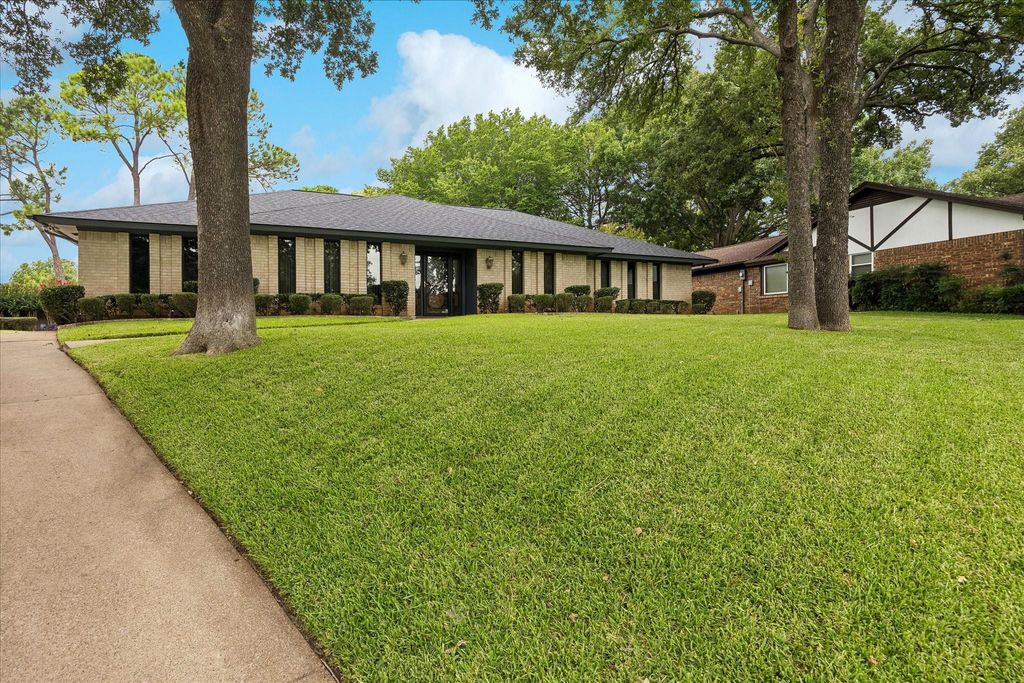
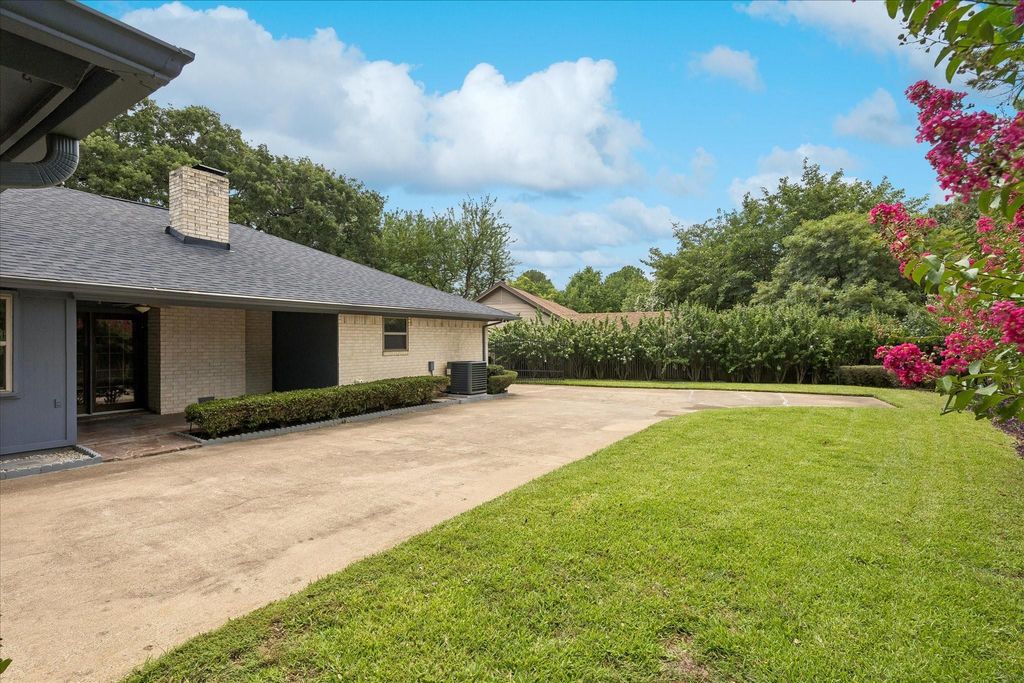
66 Lincolnshire Cir is listed for sale at $ 400,000. The Residential - Single Family property has 3 bedrooms, 2 Full Bathrooms, 2214 square feet and was built in 1971. The lot size is 0.25 Acres. BRTucked away on a quiet side street in the highly desirable Bedford neighborhood of Rollingwood, this exceptional property combines timeless craftsmanship with an unbeatable location right between Dallas and Fort Worth for effortless commutes and quick access to both major metropolitan hubs. From the moment you arrive, the major curb appeal showcases decades of prideful ownership and capital upgrades, including a brand-new roof and high-quality, updated easy-clean windows that flood the home with natural light while implementing energy efficiency. Inside, an abundance of space creates potential for amazing flow and openness, currently configured with two living areas, two dining spaces, and multiple bedrooms to serve as the perfect blank canvas for your custom dream home finishes. Step outside into your own private oasis featuring beautifully manicured yard spaces perfect for morning coffee or weekend barbecues, with the vibrant Generations Park sitting just moments beyond your backyard to offer additional walking trails, playgrounds, and community spaces. Furthermore, buyers will love being zoned for the highly acclaimed, academic award-winning HEB ISD schools, all while remaining surrounded by near endless dining, premier shopping, and local entertainment opportunities that make this home ready for you to add your finishing touches and start making memories.
Tucked away on a quiet side street in the highly desirable Bedford neighborhood of Rollingwood, this exceptional property combines timeless craftsmanship with an unbeatable location right between Dallas and Fort Worth for effortless commutes and quick access to both major metropolitan hubs. From the moment you arrive, the major curb appeal showcases decades of prideful ownership and capital upgrades, including a brand-new roof and high-quality, updated easy-clean windows that flood the home with natural light while implementing energy efficiency. Inside, an abundance of space creates potential for amazing flow and openness, currently configured with two living areas, two dining spaces, and multiple bedrooms to serve as the perfect blank canvas for your custom dream home finishes. Step outside into your own private oasis featuring beautifully manicured yard spaces perfect for morning coffee or weekend barbecues, with the vibrant Generations Park sitting just moments beyond your backyard to offer additional walking trails, playgrounds, and community spaces. Furthermore, buyers will love being zoned for the highly acclaimed, academic award-winning HEB ISD schools, all while remaining surrounded by near endless dining, premier shopping, and local entertainment opportunities that make this home ready for you to add your finishing touches and start making memories.
Disclaimer: Lot configuration and dimensions are estimates, not based on personal knowledge and come from a third party (Digital Map Products); therefore, you should not rely on the estimates and perform independent confirmation as to their accuracy
School information is computer generated and may not be accurate or current. Buyer must independently verify and confirm enrollment. Please contact the school district to determine the schools to which this property is zoned.








 Currency converter








 Share
Share


 Erase note
 You currently have no custom folders