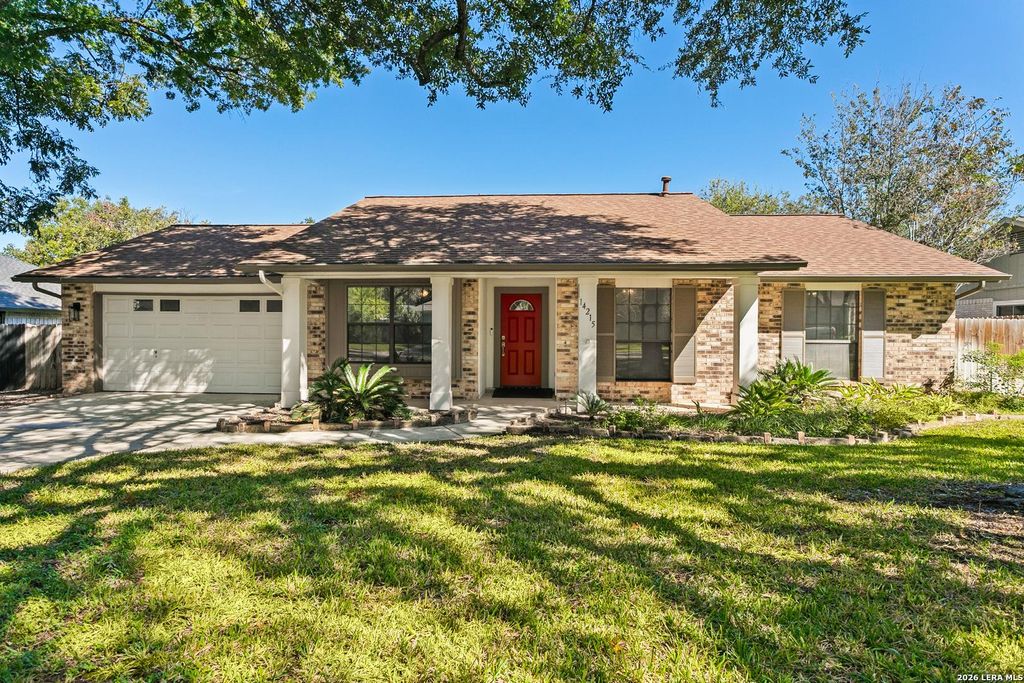
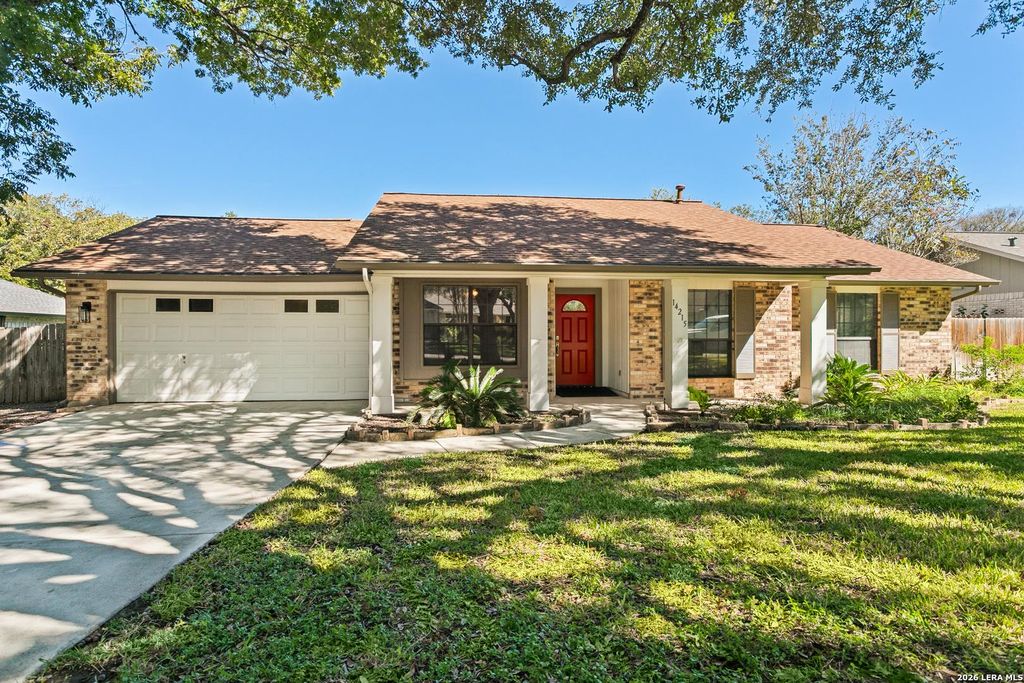
[[800]]14215 CHADBOURNE ST is listed for sale at 387,500. The Single-Family property has 3 bedrooms, 2 Full Bathrooms, 1 Half Bathroom, 1974 square feet, and was built in 1978.[[500]]Discover this beautifully customized 1,974-square-foot home, conveniently located within NEISD and just ten minutes from the airport. Freshly repainted inside and out, this home features hardwood flooring, custom kitchen cabinetry with convenient pull-out storage, an appliance garage, and abundant built-in storage throughout. A spacious addition provides an inviting family room and half bathroom, while skylights fill the home with natural light. Additional highlights include a wood-burning fireplace, a deck with privacy foliage, Moen bidet fixtures in both full bathrooms, and a climate-controlled storage room. Enjoy added comfort and peace of mind with a new HVAC system featuring UV light sanitation. Thoughtfully designed with wheelchair accessibility, this distinctive home offers an exceptional combination of character, functionality, and comfort in a prime north San Antonio location.
Discover this beautifully customized 1,974-square-foot home, conveniently located within NEISD and just ten minutes from the airport. Freshly repainted inside and out, this home features hardwood flooring, custom kitchen cabinetry with convenient pull-out storage, an appliance garage, and abundant built-in storage throughout. A spacious addition provides an inviting family room and half bathroom, while skylights fill the home with natural light. Additional highlights include a wood-burning fireplace, a deck with privacy foliage, Moen bidet fixtures in both full bathrooms, and a climate-controlled storage room. Enjoy added comfort and peace of mind with a new HVAC system featuring UV light sanitation. Thoughtfully designed with wheelchair accessibility, this distinctive home offers an exceptional combination of character, functionality, and comfort in a prime north San Antonio location.
Disclaimer: Lot configuration and dimensions are estimates, not based on personal knowledge and come from a third party (Digital Map Products); therefore, you should not rely on the estimates and perform independent confirmation as to their accuracy
School information is computer generated and may not be accurate or current. Buyer must independently verify and confirm enrollment. Please contact the school district to determine the schools to which this property is zoned.







 Currency converter





 Share


 Erase note
 You currently have no custom folders