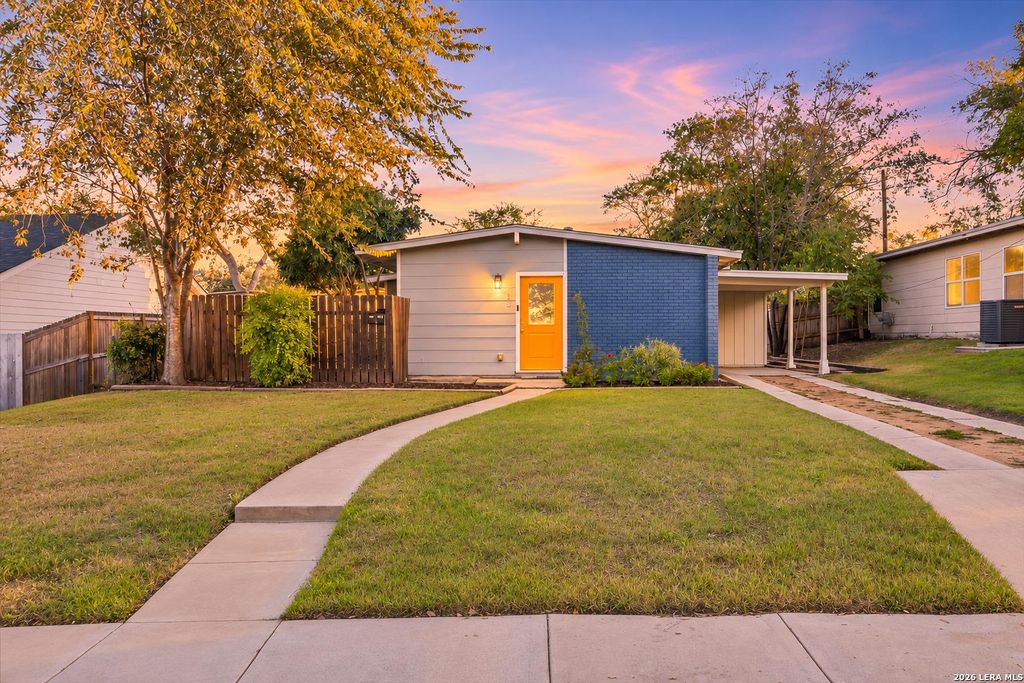
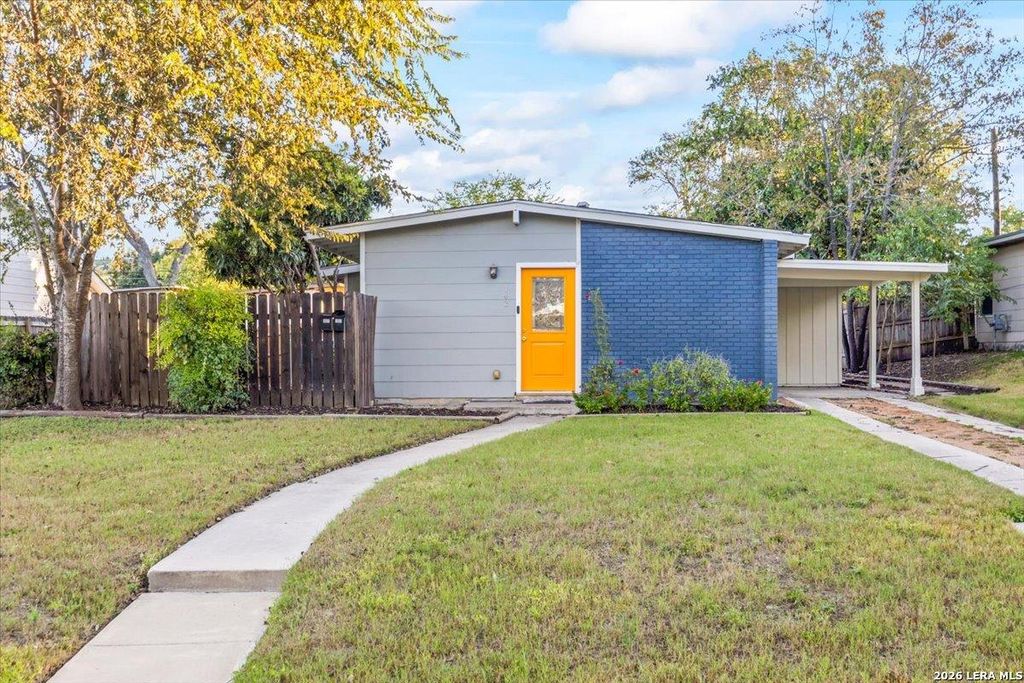
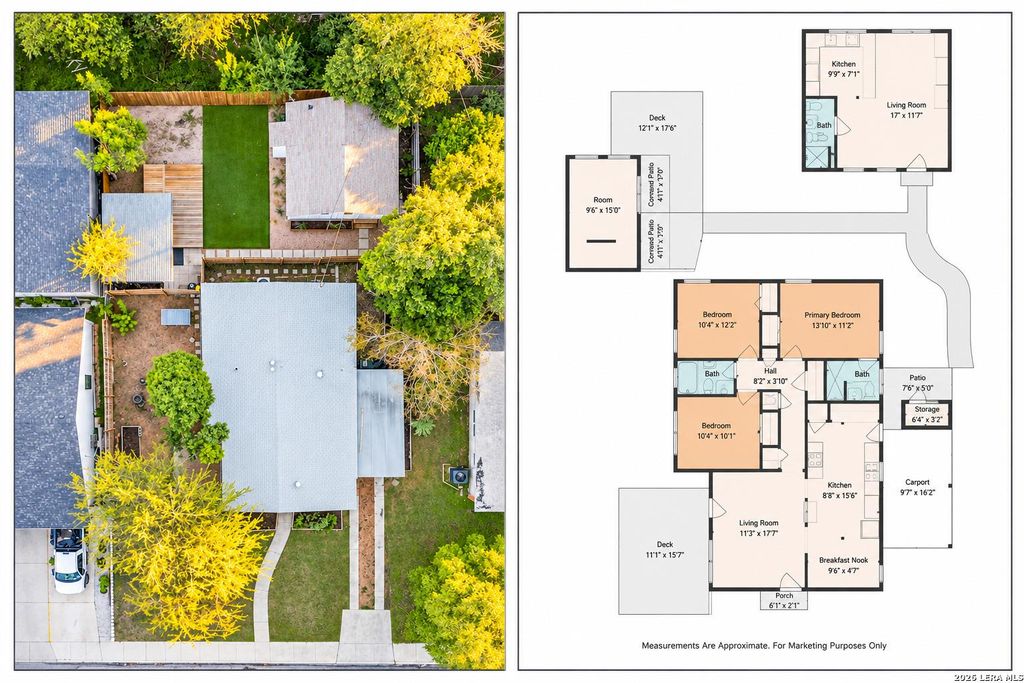
[[800]]142 Birchwood Dr is listed for sale at 325,000. The Multi-Family property has 0 bedroom, 1525 square feet, and was built in 1956.[[500]]Welcome to 142 Birchwood Dr! This unique property offers two separate living units, providing flexibility for multi-generational living, guests, or potential rental income. The main home features 3 bedrooms, 2 bathrooms, and 1,125 sq. ft. of living space. A separate 400 sq. ft. studio home is located at the rear of the property, with fencing providing privacy between the two units. The rear unit features its own low-maintenance artificial turf yard and an additional outbuilding, perfect for a home office, workshop, or extra storage. Recent updates include fresh paint, new vinyl flooring, new siding, and a new mini-split A/C system. With a combined 1,525 sq. ft. of living space across two distinct units and versatile outdoor areas, this property offers plenty of possibilities. Each unit has its own address registered with San Antonio Development Services, which allows for both the main house and the studio to be rented. Schedule your showing today!
Welcome to 142 Birchwood Dr! This unique property offers two separate living units, providing flexibility for multi-generational living, guests, or potential rental income. The main home features 3 bedrooms, 2 bathrooms, and 1,125 sq. ft. of living space. A separate 400 sq. ft. studio home is located at the rear of the property, with fencing providing privacy between the two units. The rear unit features its own low-maintenance artificial turf yard and an additional outbuilding, perfect for a home office, workshop, or extra storage. Recent updates include fresh paint, new vinyl flooring, new siding, and a new mini-split A/C system. With a combined 1,525 sq. ft. of living space across two distinct units and versatile outdoor areas, this property offers plenty of possibilities. Each unit has its own address registered with San Antonio Development Services, which allows for both the main house and the studio to be rented. Schedule your showing today!
Disclaimer: Lot configuration and dimensions are estimates, not based on personal knowledge and come from a third party (Digital Map Products); therefore, you should not rely on the estimates and perform independent confirmation as to their accuracy
School information is computer generated and may not be accurate or current. Buyer must independently verify and confirm enrollment. Please contact the school district to determine the schools to which this property is zoned.







 Just listed
 Currency converter





 Share


 Erase note
 You currently have no custom folders