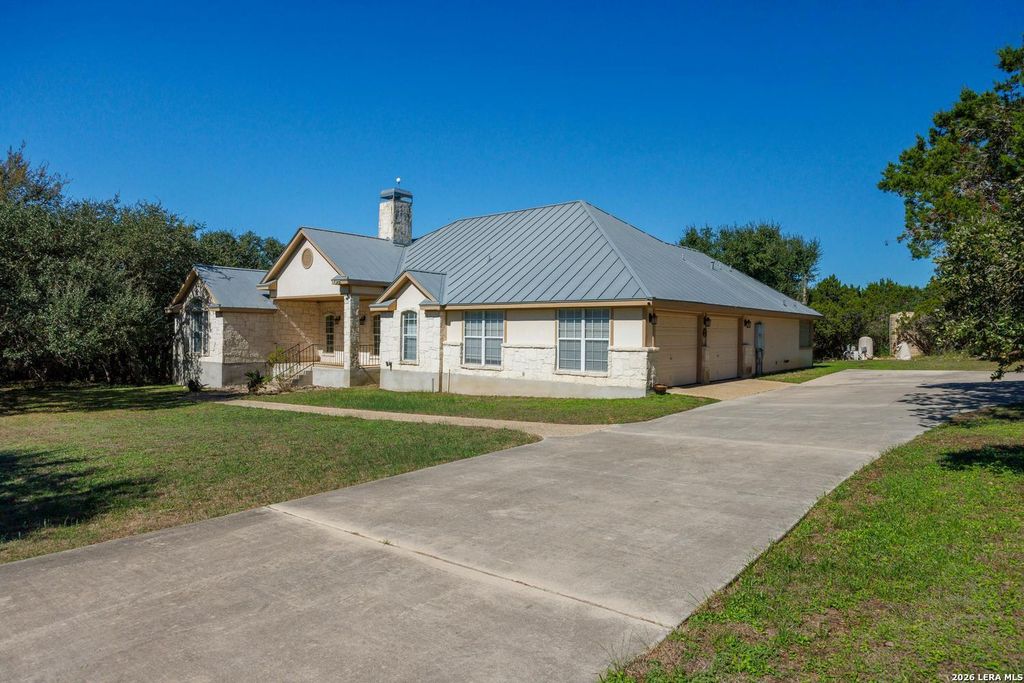
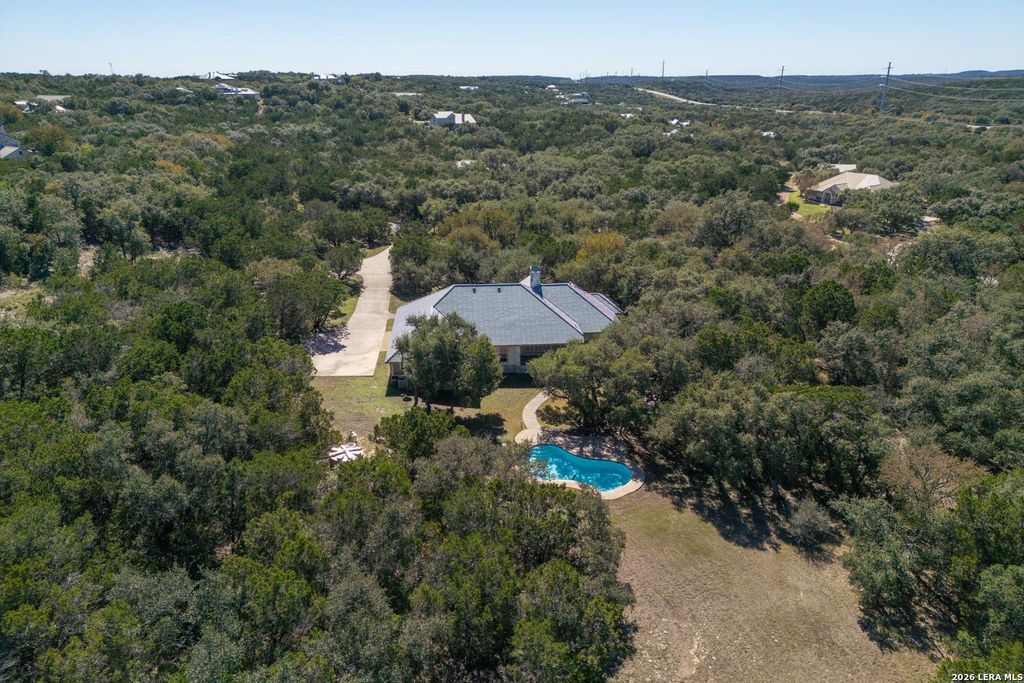
[[800]]14353 Retablo is listed for sale at 799,000. The Single-Family property has 3 bedrooms, 2 Full Bathrooms, 2 Half Bathrooms, 2641 square feet, and was built in 1998. The lot size is 4 Square feet.[[500]]This property offers the rare combination of timeless craftsmanship, thoughtful design, and the privacy of nearly five acres in one of Helotes most prestigious gated communities, Retablo Ranch Retreat in Helotes,Texas. Nestled on 4.84 scenic, fully fenced acres within the exclusive gated community, this one-story custom home was built by renowned Stadler Homes in 1998 and showcases the quality, attention to detail, and enduring construction. Encompassing approximately 2,641 square feet, this thoughtfully designed residence is ideal for families, empty nesters, or retirees seeking spacious single-story living surrounded by the beauty of the Texas Hill Country. A winding driveway welcomes you through the gated entrance, creating an impressive approach while providing ample parking for family and guests.The charming Hill Country exterior is complemented by a welcoming front porch and a covered back patio overlooking the propertys mature trees and sparkling in-ground swimming pool. Whet
This property offers the rare combination of timeless craftsmanship, thoughtful design, and the privacy of nearly five acres in one of Helotes' most prestigious gated communities, Retablo Ranch Retreat in Helotes,Texas. Nestled on 4.84 scenic, fully fenced acres within the exclusive gated community, this one-story custom home was built by renowned Stadler Homes in 1998 and showcases the quality, attention to detail, and enduring construction. Encompassing approximately 2,641 square feet, this thoughtfully designed residence is ideal for families, empty nesters, or retirees seeking spacious single-story living surrounded by the beauty of the Texas Hill Country. A winding driveway welcomes you through the gated entrance, creating an impressive approach while providing ample parking for family and guests.The charming Hill Country exterior is complemented by a welcoming front porch and a covered back patio overlooking the property's mature trees and sparkling in-ground swimming pool. Whet
Disclaimer: Lot configuration and dimensions are estimates, not based on personal knowledge and come from a third party (Digital Map Products); therefore, you should not rely on the estimates and perform independent confirmation as to their accuracy
School information is computer generated and may not be accurate or current. Buyer must independently verify and confirm enrollment. Please contact the school district to determine the schools to which this property is zoned.







 Just listed
 Currency converter





 Share


 Erase note
 You currently have no custom folders