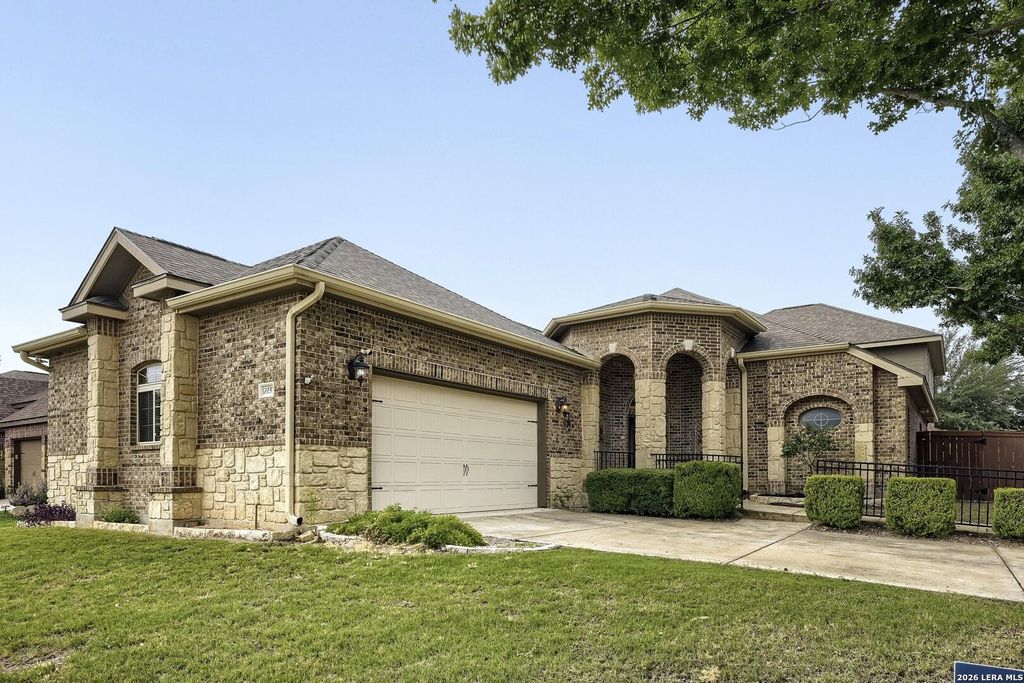
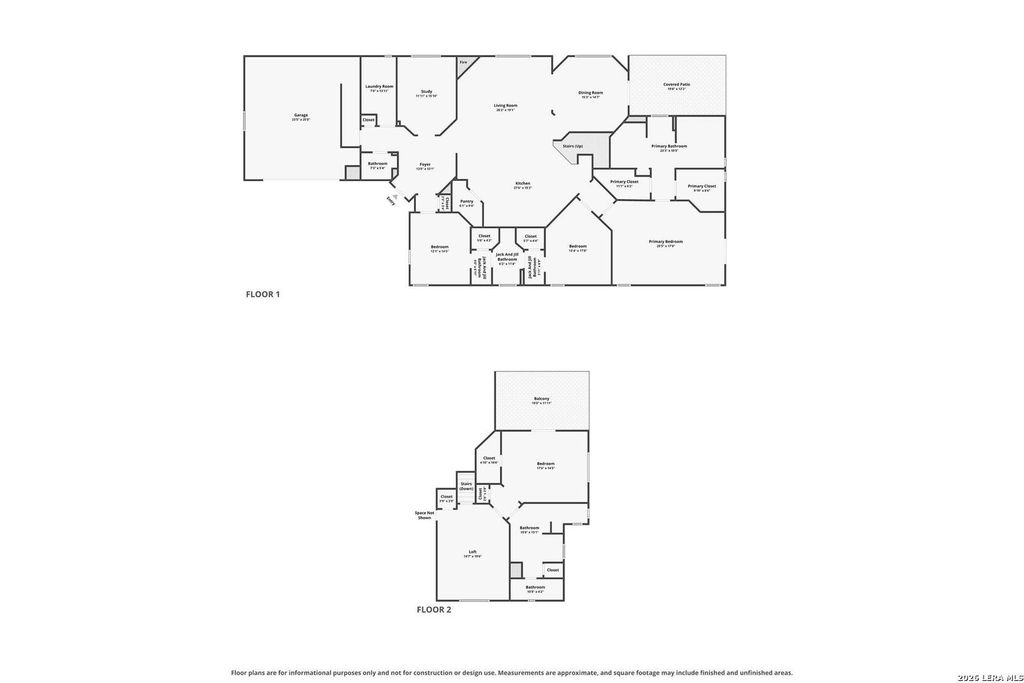
12230 Old Stillwater is listed for sale at $ 595,000. The Single-Family property has 4 bedrooms, 3 Full Bathrooms, 1 Half Bathroom, 4032 square feet and was built in 2011. The lot size is 0 Square feet. BRThis exceptional corner-lot home is a masterpiece of inclusive design, featuring a rare dual-primary suite configuration tailored for luxury and advanced accessibility, and an attached two-car garage. The seller is also providing a credit for repairs, which may be used to remove the handicap lift from the primary bedroom to the shower. The main level features a dedicated office just off the foyer for a perfect work-from-home setup, an expansive open-concept layout, and a chef’s kitchen with granite countertops, dark cabinetry, double ovens, and a pantry, overlooking a living area anchored by a floor-to-ceiling stone fireplace. Architectural details like dark wood ceiling beams and arched entryways elevate the space. The formal dining room offers effortless entertaining with direct access to the spacious covered patio. Rounding out the main floor, the second and third bedrooms are conveniently connected by a shared Jack-and-Jill bathroom. The home also includes a built-in central vacuum
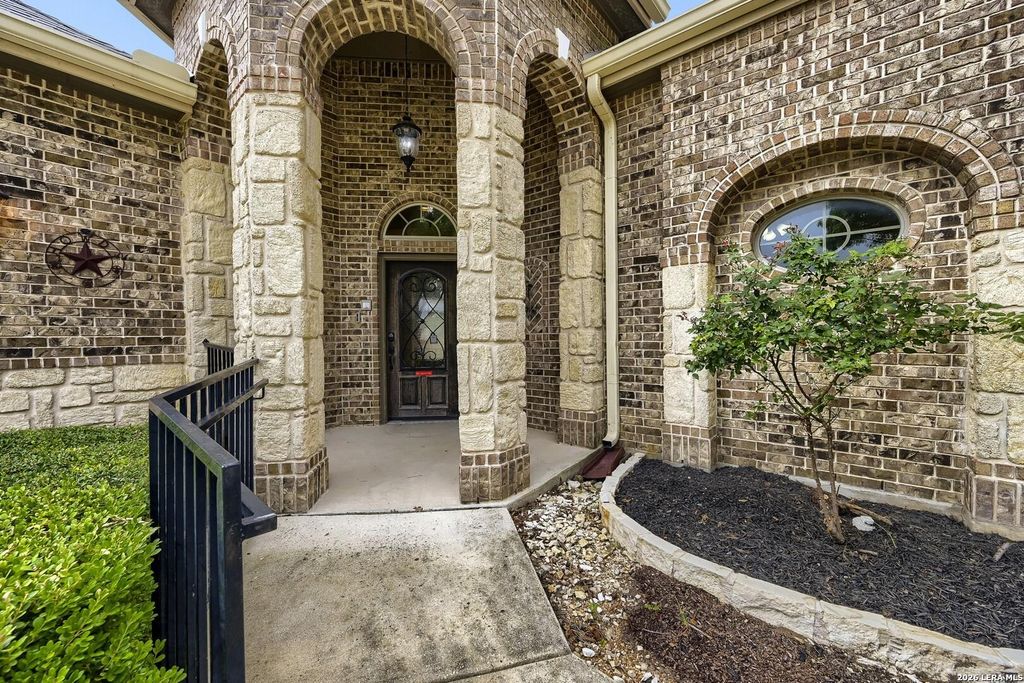
This exceptional corner-lot home is a masterpiece of inclusive design, featuring a rare dual-primary suite configuration tailored for luxury and advanced accessibility, and an attached two-car garage. The seller is also providing a credit for repairs, which may be used to remove the handicap lift from the primary bedroom to the shower. The main level features a dedicated office just off the foyer for a perfect work-from-home setup, an expansive open-concept layout, and a chef's kitchen with granite countertops, dark cabinetry, double ovens, and a pantry, overlooking a living area anchored by a floor-to-ceiling stone fireplace. Architectural details like dark wood ceiling beams and arched entryways elevate the space. The formal dining room offers effortless entertaining with direct access to the spacious covered patio. Rounding out the main floor, the second and third bedrooms are conveniently connected by a shared Jack-and-Jill bathroom. The home also includes a built-in central vacuum
Disclaimer: Lot configuration and dimensions are estimates, not based on personal knowledge and come from a third party (Digital Map Products); therefore, you should not rely on the estimates and perform independent confirmation as to their accuracy
School information is computer generated and may not be accurate or current. Buyer must independently verify and confirm enrollment. Please contact the school district to determine the schools to which this property is zoned.








 Just listed
 Currency converter







 Share
Share


 Erase note
 You currently have no custom folders