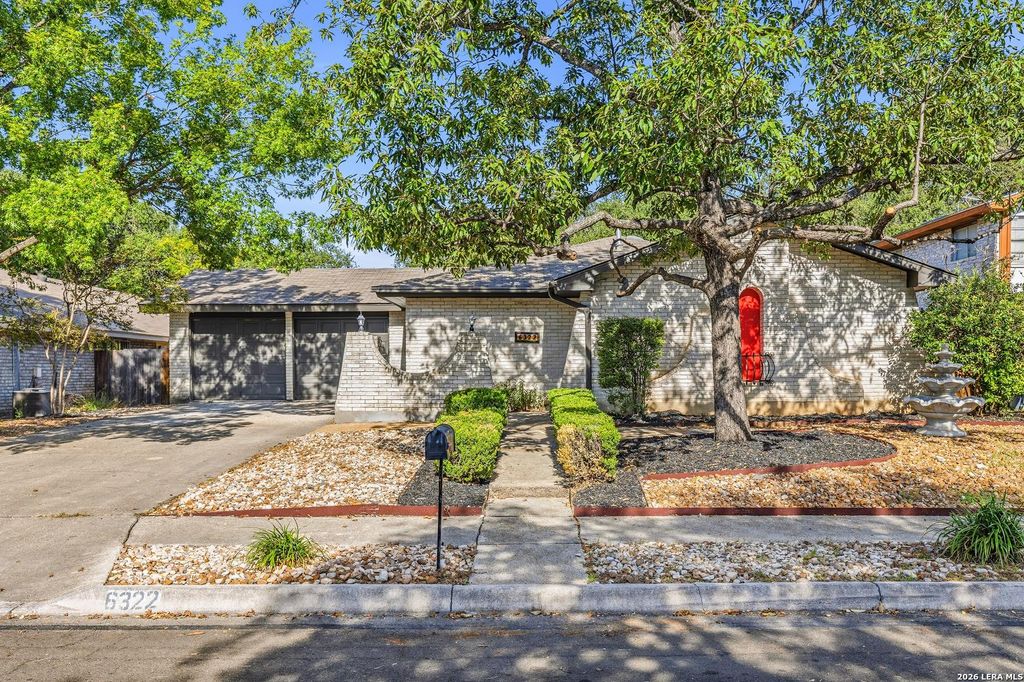
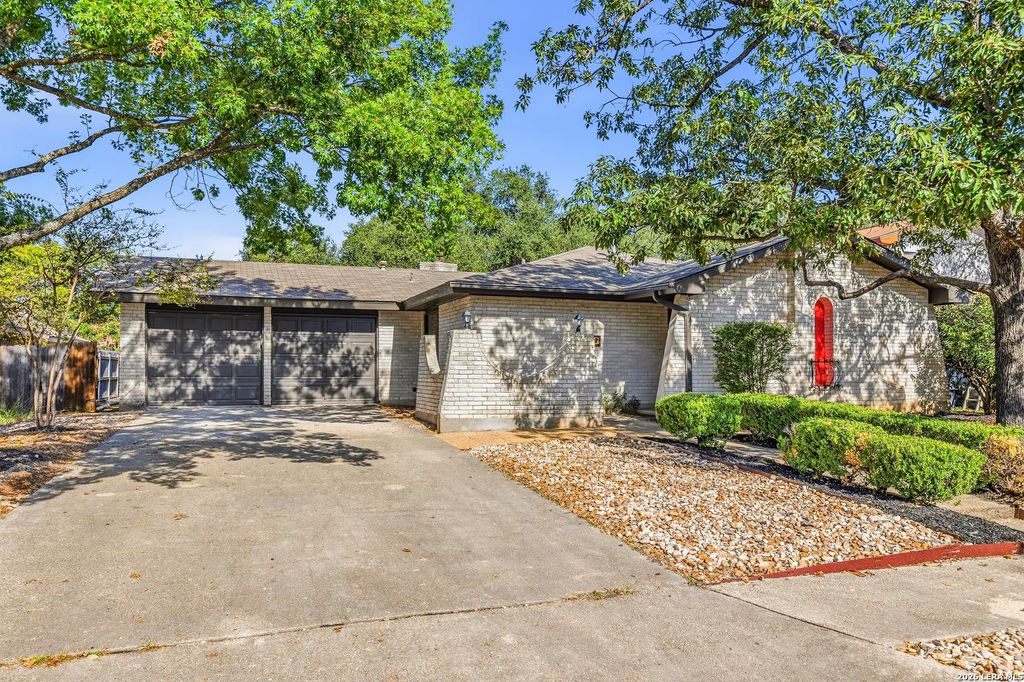
[[800]]6322 FOREST BND is listed for sale at 338,000. The Single-Family property has 3 bedrooms, 2 Full Bathrooms, 1786 square feet, and was built in 1971.[[500]]OPEN HOUSES ALL WEEKEND. FRIDAY 11/13 2-4PM, 11/14 12-2PM, 11/15 3-5PM Exposed wood beams, a welcoming fireplace, and a bright enclosed porch bring character and warmth to this freshly updated Forest Bend home. Connected living, dining, and kitchen spaces make it easy to gather, while light cabinetry, new countertops, and stainless appliances give the kitchen a fresh, inviting feel. Brand-new bathrooms include a glass-enclosed shower with veined tile and gold-toned fixtures. New flooring and windows, refinished cabinets, recessed lighting, new interior paint, and new doors-including sliding glass doors-carry the updates throughout. Start your morning on the window-lined porch beneath the ceiling fan, or unwind in the fenced, tree-shaded backyard with stone paths, fresh landscaping, and a storage shed. A blend of distinctive details and thoughtful updates makes this a home worth seeing. Roof approximately 10 years old (per seller-provided information).
OPEN HOUSES ALL WEEKEND. FRIDAY 11/13 2-4PM, 11/14 12-2PM, 11/15 3-5PM Exposed wood beams, a welcoming fireplace, and a bright enclosed porch bring character and warmth to this freshly updated Forest Bend home. Connected living, dining, and kitchen spaces make it easy to gather, while light cabinetry, new countertops, and stainless appliances give the kitchen a fresh, inviting feel. Brand-new bathrooms include a glass-enclosed shower with veined tile and gold-toned fixtures. New flooring and windows, refinished cabinets, recessed lighting, new interior paint, and new doors-including sliding glass doors-carry the updates throughout. Start your morning on the window-lined porch beneath the ceiling fan, or unwind in the fenced, tree-shaded backyard with stone paths, fresh landscaping, and a storage shed. A blend of distinctive details and thoughtful updates makes this a home worth seeing. Roof approximately 10 years old (per seller-provided information).
Disclaimer: Lot configuration and dimensions are estimates, not based on personal knowledge and come from a third party (Digital Map Products); therefore, you should not rely on the estimates and perform independent confirmation as to their accuracy
School information is computer generated and may not be accurate or current. Buyer must independently verify and confirm enrollment. Please contact the school district to determine the schools to which this property is zoned.







 Just listed
 Currency converter





 Share


 Erase note
 You currently have no custom folders