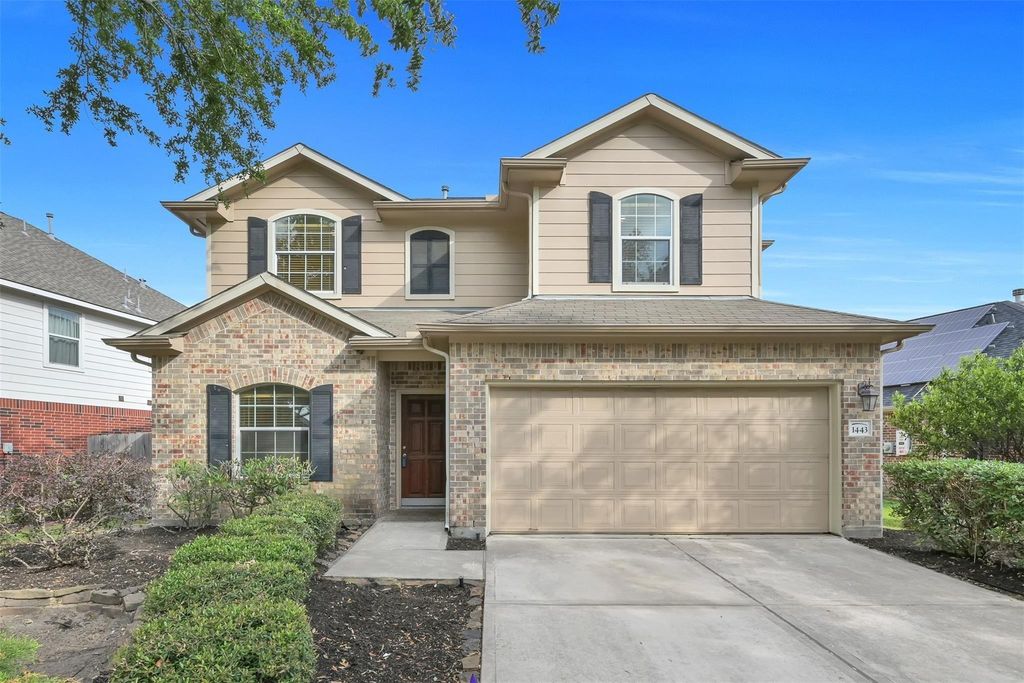
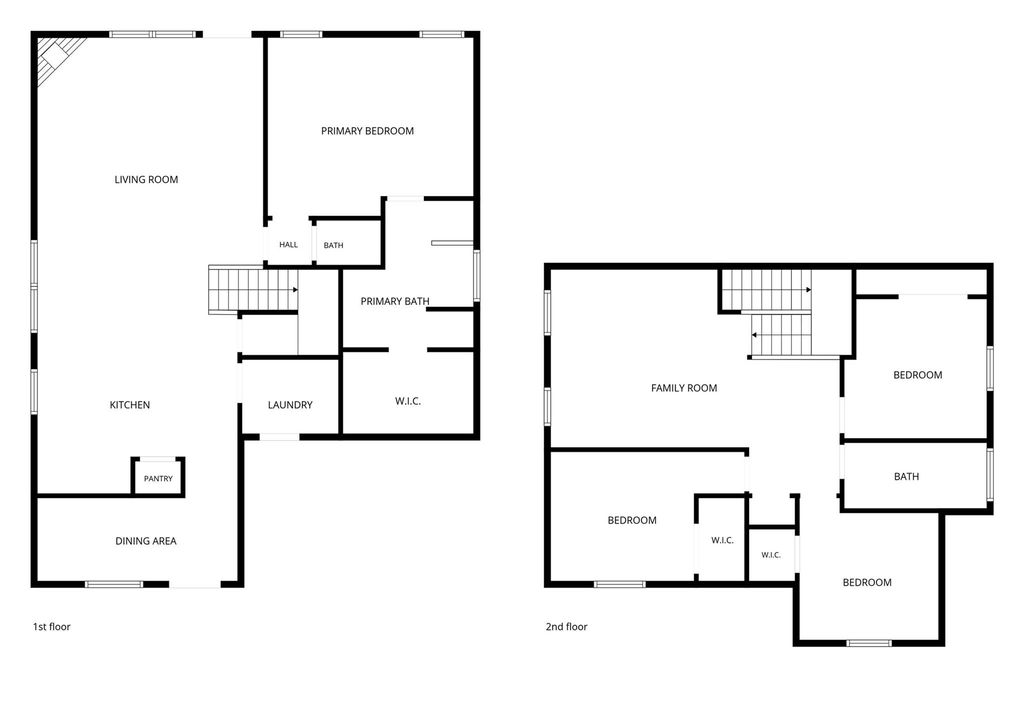
[[800]]1443 Meadowhigh Ln is listed for sale at 249,000. The Single-Family property has 4 bedrooms, 2 Full Bathrooms, 1 Half Bathroom, 2174 square feet, and was built in 2005. The lot size is 5891 Square feet.[[500]]Welcome Home to Highland Glen! Thoughtfully priced to stand out in todays market! Fantastic location, fabulous floor plan BRAND-NEW HVAC installed September 2026! Perfectly positioned with easy access to the ExxonMobil Campus, Bush Airport, major highways, shopping, dining all Houston has to offer! Step inside to discover a bright, inviting open-concept layout with plenty of room to relax, entertain make yourself at home! Spacious 1st floor primary suite is a wonderful retreat featuring double sinks, soaking tub, separate shower plenty of space to unwind! Upstairs, all secondary bedrooms are thoughtfully arranged around a versatile game room or study, perfect for a home office, media room, playroom, or second living area! Whether youre a 1st time buyer, looking for more room, or ready for your next chapter, this home deserves a spot at the TOP of your list! Priced to capture attention! Dont miss your opportunity to make this gem yours! Schedule your private showing TODAY!
Welcome Home to Highland Glen! Thoughtfully priced to stand out in today's market! Fantastic location, fabulous floor plan & BRAND-NEW HVAC installed September 2026! Perfectly positioned with easy access to the ExxonMobil Campus, Bush Airport, major highways, shopping, dining & all Houston has to offer! Step inside to discover a bright, inviting open-concept layout with plenty of room to relax, entertain & make yourself at home! Spacious 1st floor primary suite is a wonderful retreat featuring double sinks, soaking tub, separate shower & plenty of space to unwind! Upstairs, all secondary bedrooms are thoughtfully arranged around a versatile game room or study, perfect for a home office, media room, playroom, or second living area! Whether you're a 1st time buyer, looking for more room, or ready for your next chapter, this home deserves a spot at the TOP of your list! Priced to capture attention! Don't miss your opportunity to make this gem yours! Schedule your private showing TODAY!
Disclaimer: Lot configuration and dimensions are estimates, not based on personal knowledge and come from a third party (Digital Map Products); therefore, you should not rely on the estimates and perform independent confirmation as to their accuracy
School information is computer generated and may not be accurate or current. Buyer must independently verify and confirm enrollment. Please contact the school district to determine the schools to which this property is zoned.







 Just listed
 Currency converter








 Share


 Erase note
 You currently have no custom folders