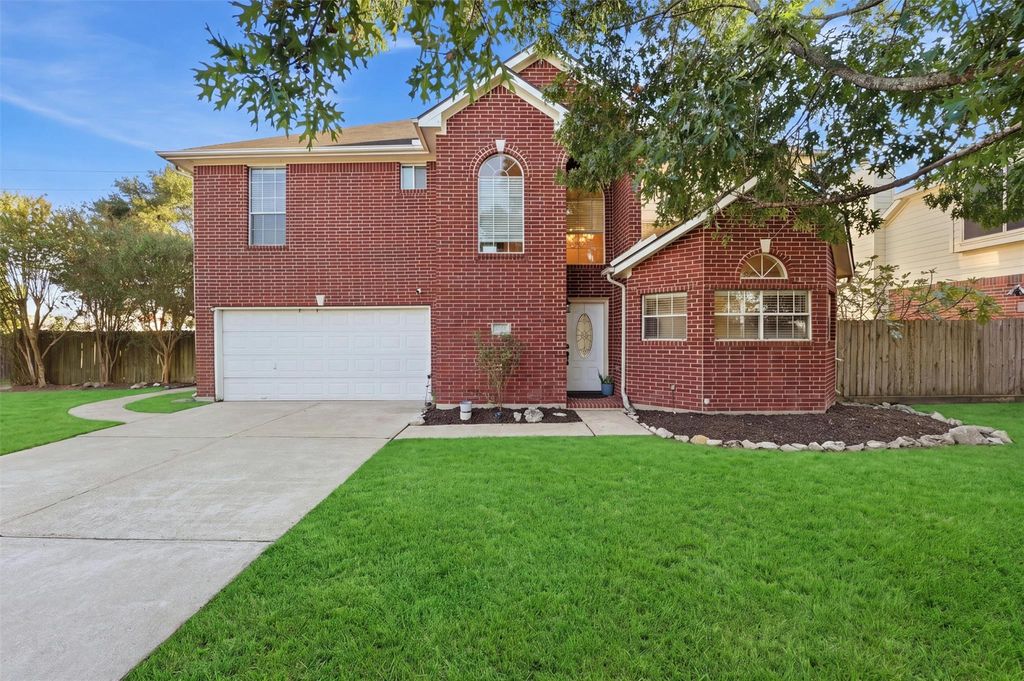
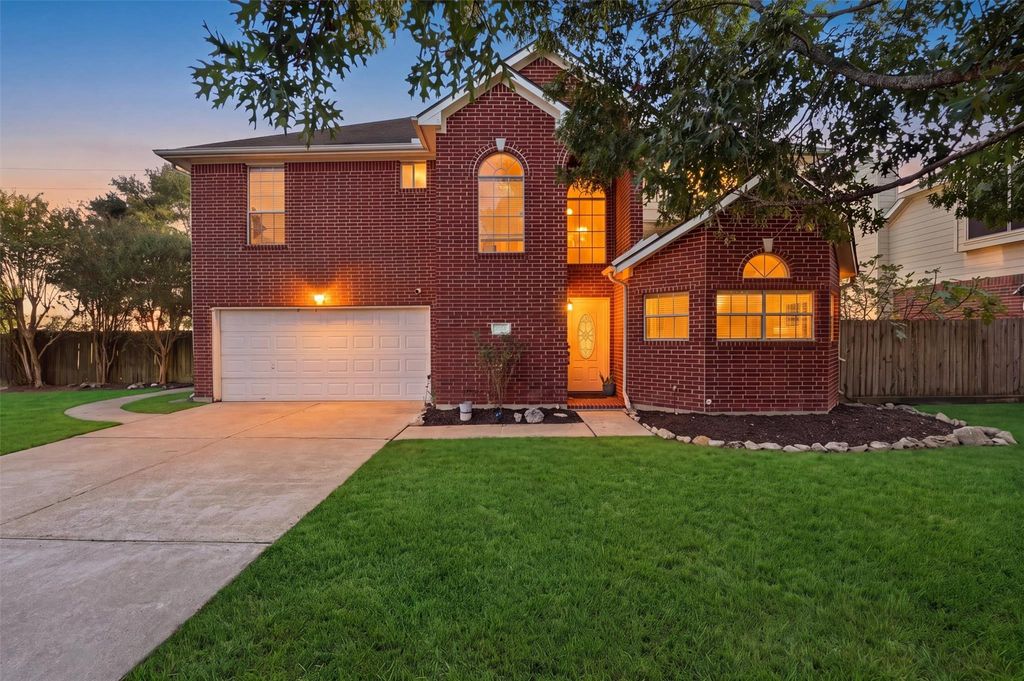
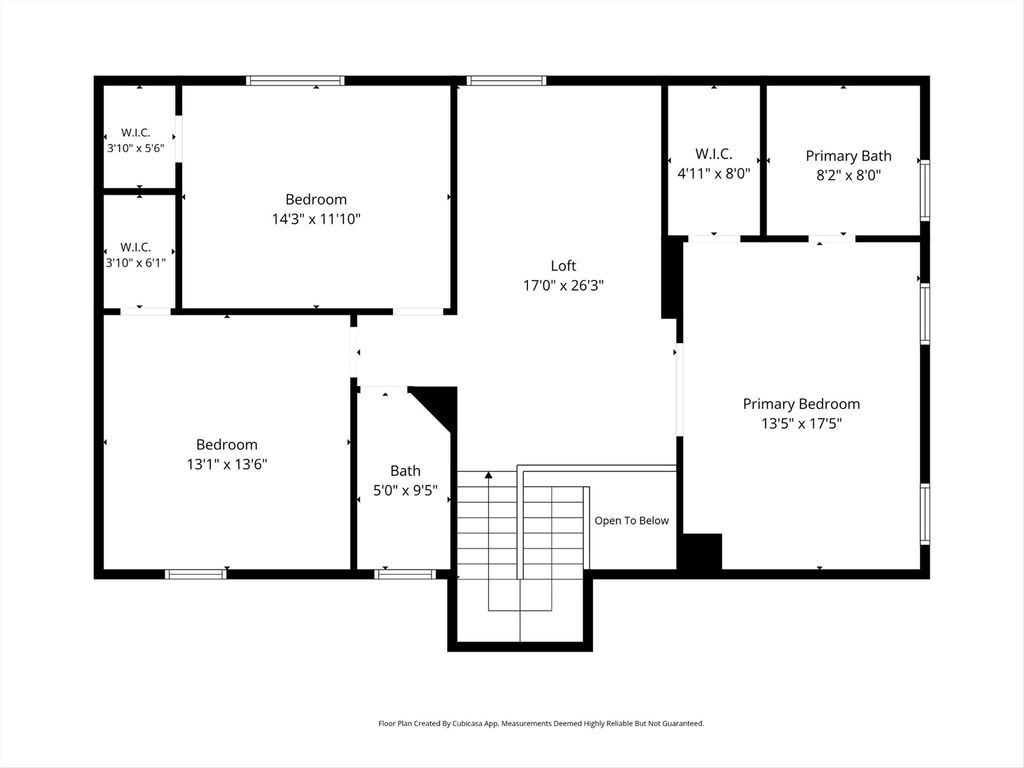
[[800]]3261 Zareen Ln is listed for sale at 249,000. The Single-Family property has 3 bedrooms, 2 Full Bathrooms, 1 Half Bathroom, 1778 square feet, and was built in 2000. The lot size is 8615 Square feet.[[500]]Open House this SUN, Sept 20th, 1-3pm!! Cute starter home in the heart of Katy! This classic red-brick, 2-story home offers 3 bedrooms, 2.5 baths and 1,776 sq ft on a spacious 8,615 sq ft lot. Fresh interior paint, abundant natural light and a bright, welcoming floor plan make this home move-in ready. Every bedroom features a walk-in closet, offering fantastic storage throughout. The HVAC was replaced in 2023, and all appliances stay! Enjoy a large backyard, extra-long driveway and low HOA dues. Fantastic Katy location with convenient access to Grand Parkway/99 and I-10, plus Katy Mills, parks and playgrounds. Walk to H-E-B and enjoy a front-row seat to the exciting growth of The Green at Katy Park, a new 46-acre mixed-use retail development taking shape directly behind the property, planned to bring green space, dining, coffee shops and more to the area. A great opportunity to own an affordable home in an established Katy neighborhood with so much happening around it!
Open House this SUN, Sept 20th, 1-3pm!! Cute starter home in the heart of Katy! This classic red-brick, 2-story home offers 3 bedrooms, 2.5 baths and 1,776 sq ft on a spacious 8,615 sq ft lot. Fresh interior paint, abundant natural light and a bright, welcoming floor plan make this home move-in ready. Every bedroom features a walk-in closet, offering fantastic storage throughout. The HVAC was replaced in 2023, and all appliances stay! Enjoy a large backyard, extra-long driveway and low HOA dues. Fantastic Katy location with convenient access to Grand Parkway/99 and I-10, plus Katy Mills, parks and playgrounds. Walk to H-E-B and enjoy a front-row seat to the exciting growth of The Green at Katy Park, a new 46-acre mixed-use retail development taking shape directly behind the property, planned to bring green space, dining, coffee shops and more to the area. A great opportunity to own an affordable home in an established Katy neighborhood with so much happening around it!
Disclaimer: Lot configuration and dimensions are estimates, not based on personal knowledge and come from a third party (Digital Map Products); therefore, you should not rely on the estimates and perform independent confirmation as to their accuracy
School information is computer generated and may not be accurate or current. Buyer must independently verify and confirm enrollment. Please contact the school district to determine the schools to which this property is zoned.








 Just listed
 Currency converter
 Add to Calendar








 Share
Share


 Erase note
 You currently have no custom folders