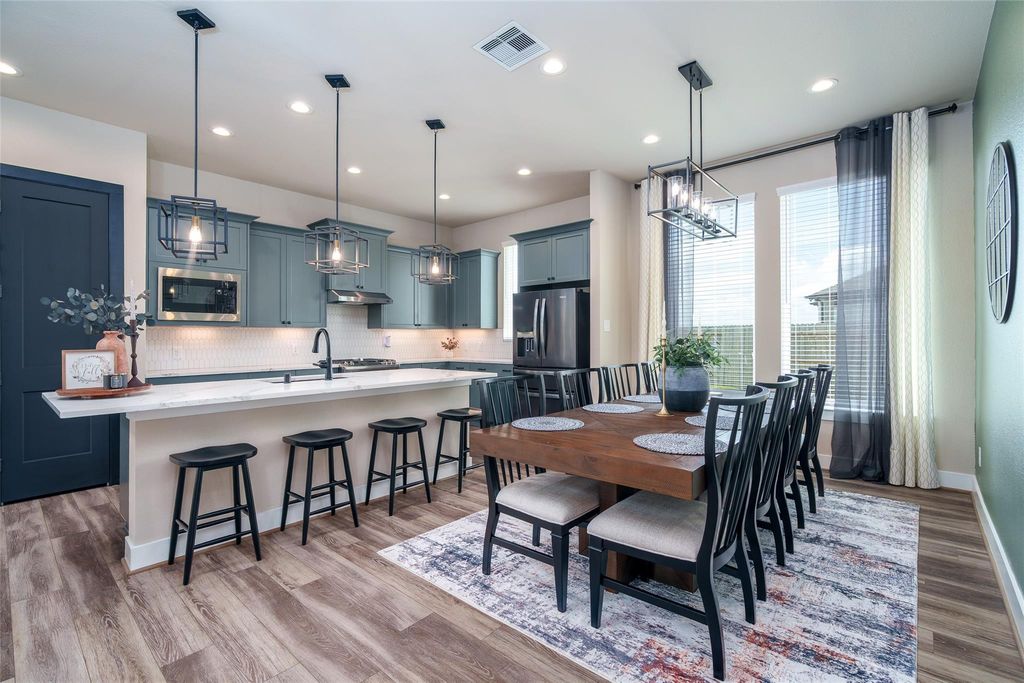
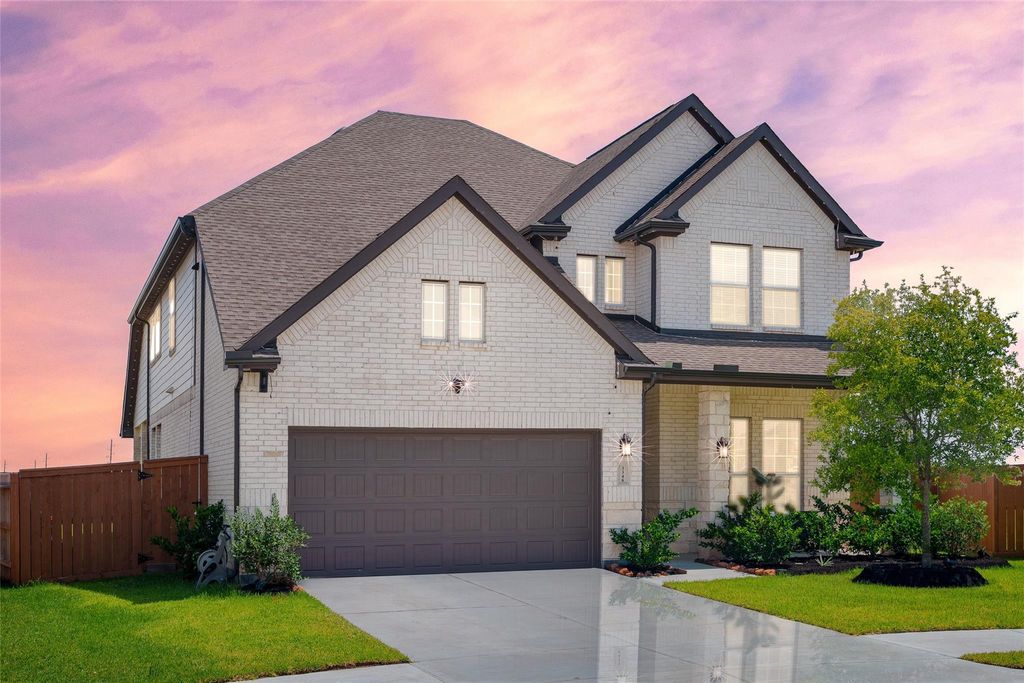
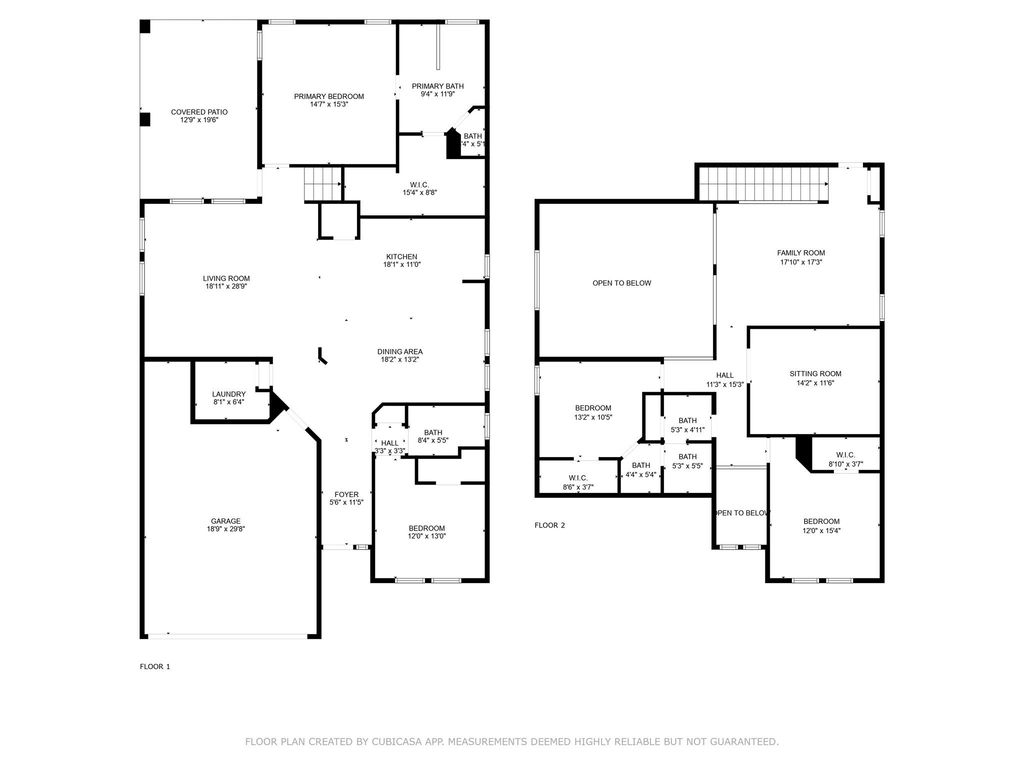
[[800]]3348 Voda Bend Dr is listed for sale at 460,000. The Single-Family property has 4 bedrooms, 3 Full Bathrooms, 2870 square feet, and was built in 2023. The lot size is 10986 Square feet.[[500]]This stunning 4-bedroom, 3-bathroom home with an attached 2-car garage, Chesmar- Medina Floor plan, is designed for modern living and entertaining. The spacious living room boasts high ceilings and vinyl plank flooring, while the chefs kitchen impresses with custom-painted cabinets, a large island, and stylish pendant lighting, with the dining area perfectly positioned alongside. The first-floor primary suite offers comfort and privacy, while upstairs youll find a versatile game room and a dedicated media room. The backyard is perfect for gatherings with its extended covered patio, complete with a gas stub-out for grilling. Thoughtful upgrades include an elevated exterior, 8-foot doors, mud-set shower, outdoor soffit plugs for holiday lighting, and so much more. Ideally located near community amenities such as the elementary school, lagoon, and pool, this home truly has it all! Check out the 3D tour and schedule your showing today!
This reflects a seller’s willingness to consider a concession/contribution toward a buyer’s expenses but is not a guarantee. Buyer and seller may negotiate a contribution, if any, in relation to the purchase contract. Any contribution from the seller may be used by the buyer at their discretion for items like closing costs, repair expenses, interest rate buy-down, etc.
Seller May Contribute to Buyer Expenses.
Explanation ↓
This reflects a seller’s willingness to consider a concession/contribution toward a buyer’s expenses but is not a guarantee. Buyer and seller may negotiate a contribution, if any, in relation to the purchase contract. Any contribution from the seller may be used by the buyer at their discretion for items like closing costs, repair expenses, interest rate buy-down, etc.
This stunning 4-bedroom, 3-bathroom home with an attached 2-car garage, Chesmar- Medina Floor plan, is designed for modern living and entertaining. The spacious living room boasts high ceilings and vinyl plank flooring, while the chef’s kitchen impresses with custom-painted cabinets, a large island, and stylish pendant lighting, with the dining area perfectly positioned alongside. The first-floor primary suite offers comfort and privacy, while upstairs you’ll find a versatile game room and a dedicated media room. The backyard is perfect for gatherings with its extended covered patio, complete with a gas stub-out for grilling. Thoughtful upgrades include an elevated exterior, 8-foot doors, mud-set shower, outdoor soffit plugs for holiday lighting, and so much more. Ideally located near community amenities such as the elementary school, lagoon, and pool, this home truly has it all! Check out the 3D tour and schedule your showing today!
Disclaimer: Lot configuration and dimensions are estimates, not based on personal knowledge and come from a third party (Digital Map Products); therefore, you should not rely on the estimates and perform independent confirmation as to their accuracy
School information is computer generated and may not be accurate or current. Buyer must independently verify and confirm enrollment. Please contact the school district to determine the schools to which this property is zoned.







 Just listed
 Currency converter








 Share


 Erase note
 You currently have no custom folders