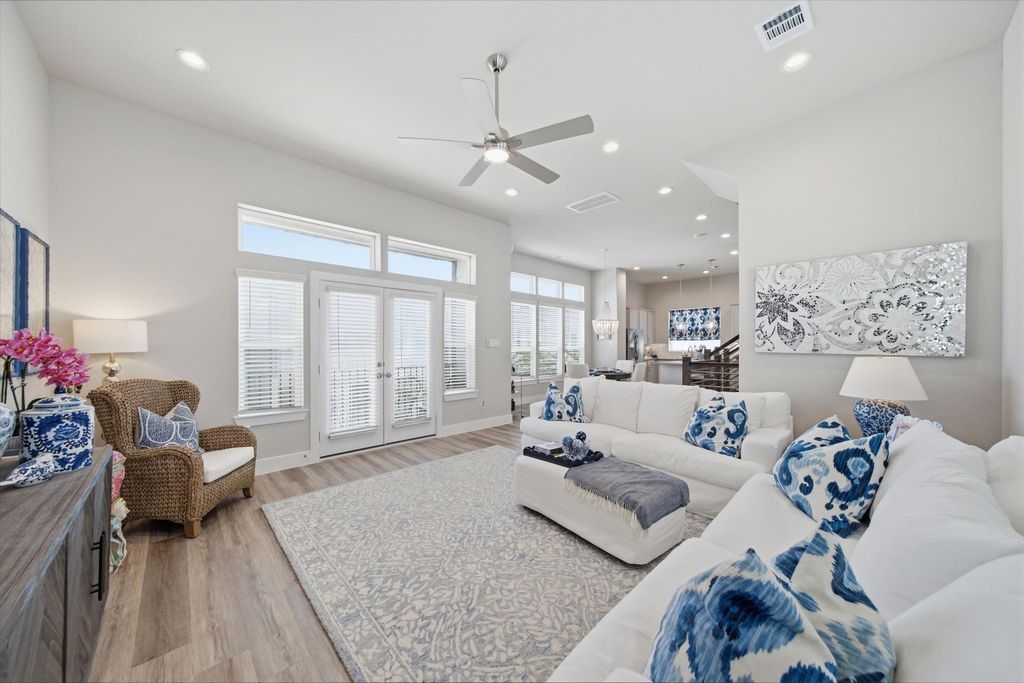
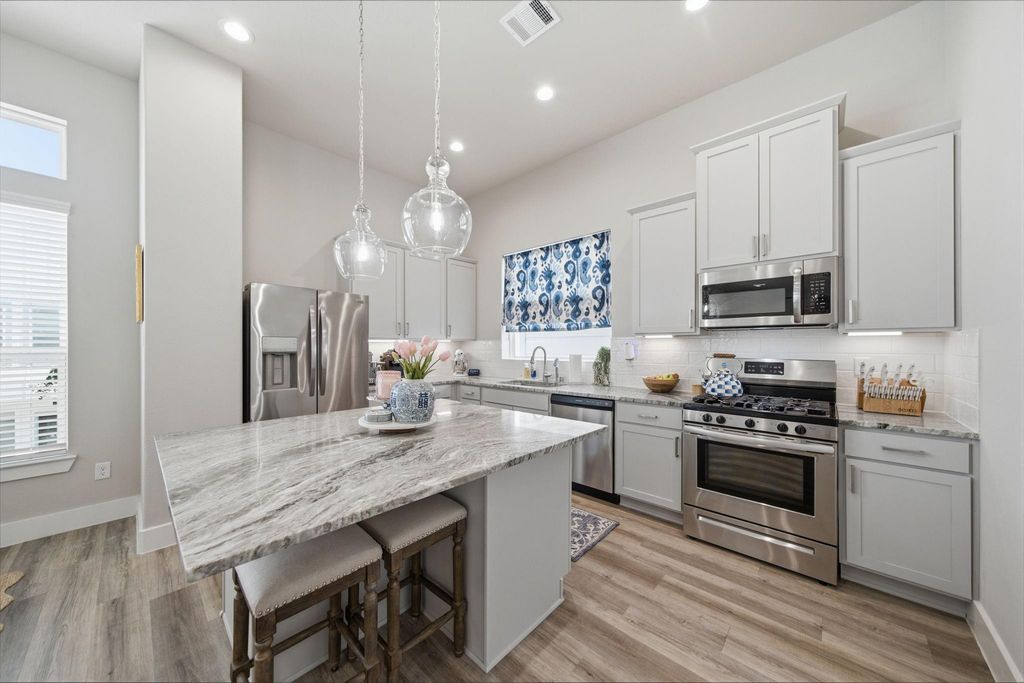
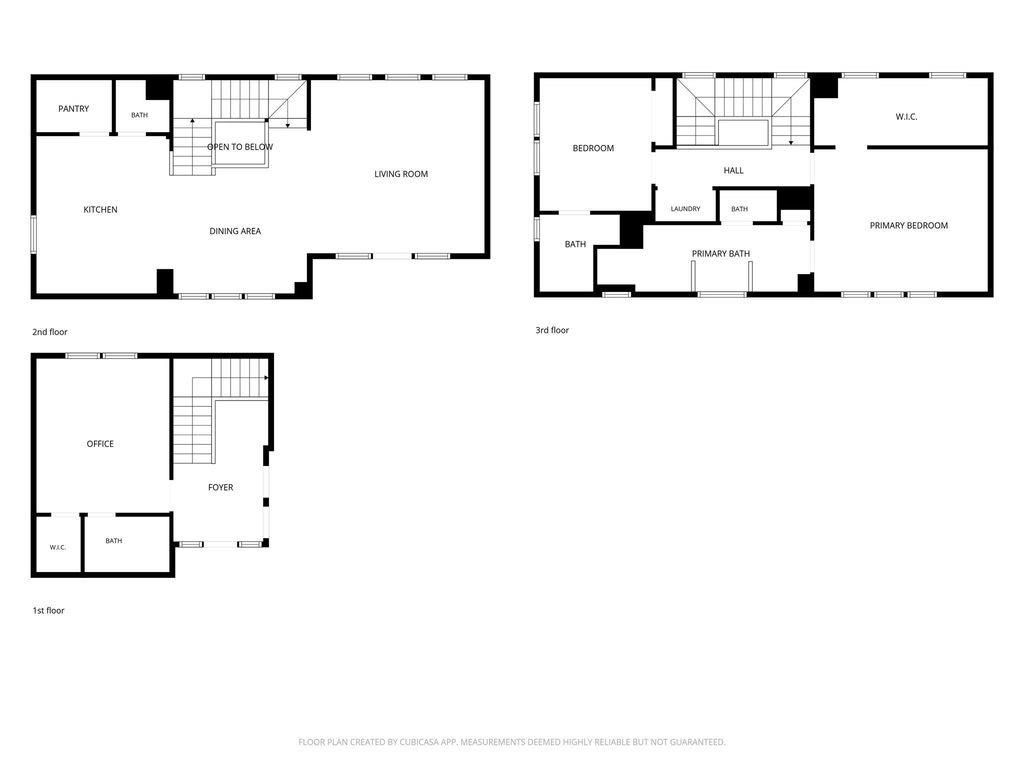
[[800]]9007 Lonestar River Ln is listed for sale at 355,000. The Single-Family property has 3 bedrooms, 3 Full Bathrooms, 1 Half Bathroom, 2048 square feet, and was built in 2021. The lot size is 1484 Square feet.[[500]]This stunning 3 story home sits in a gated community with 3 bedrooms and 3.5 baths, all appliances and window treatments/blinds included, complete with a balcony for outdoor enjoyment and a fenced, turfed backyard perfect for low maintenance space for pets. First floor has a bedroom with ensuite bathroom perfect for a home office. The second floor has a spacious kitchen featuring 42 cabinets, granite countertops, kitchen island, stainless steel appliances, and a farmhouse style sink. Living room and dining room are large areas perfect for entertaining. The home offers no carpet anywhere. The third floor has 2 bedrooms, one with a ensuite bath and walk in closet, while the large primary suite offers a huge walk in closet, double sinks in the bathroom, and a soaking garden tub, and a separate shower with double shower heads. Only 5 minutes from I-10 and 10 minutes from Beltway 8 and easy access to restaurants like Feges BBQ, The Blind Goat, Slowpokes, The Library, as well as HEB.
This stunning 3 story home sits in a gated community with 3 bedrooms and 3.5 baths, all appliances and window treatments/blinds included, complete with a balcony for outdoor enjoyment and a fenced, turfed backyard perfect for low maintenance space for pets. First floor has a bedroom with ensuite bathroom perfect for a home office. The second floor has a spacious kitchen featuring 42” cabinets, granite countertops, kitchen island, stainless steel appliances, and a farmhouse style sink. Living room and dining room are large areas perfect for entertaining. The home offers no carpet anywhere. The third floor has 2 bedrooms, one with a ensuite bath and walk in closet, while the large primary suite offers a huge walk in closet, double sinks in the bathroom, and a soaking garden tub, and a separate shower with double shower heads. Only 5 minutes from I-10 and 10 minutes from Beltway 8 and easy access to restaurants like Feges BBQ, The Blind Goat, Slowpokes, The Library, as well as HEB.
Bidet, Full Secondary Bathroom Down, Primary Bath: Double Sinks, Primary Bath: Separate Shower, Secondary Bath(s): Tub/Shower Combo
Bedroom Description
1 Bedroom Down - Not Primary BR,2 Bedrooms Up,En-Suite Bath,Primary Bed - 3rd Floor,Walk-In Closet
Kitchen Description
Island w/o Cooktop,Kitchen open to Family Room,Walk-in Pantry
Room Description
1 Living Area, Living Area - 2nd Floor
Cooling
Central Electric
Heating
Central Gas
Connections
Electric Dryer Connections, Gas Dryer Connections, Washer Connections
Dishwasher
Yes
Disposal
Yes
Microwave
Yes
Oven
Gas Oven
Range
Gas Range
Energy Feature
Ceiling Fans, Digital Program Thermostat, Energy Star Appliances, HVAC>15 SEER, Insulated/Low-E windows, Insulation - Batt, North/South Exposure, Tankless/On-Demand H2O Heater
Interior
2 Staircases, Dryer Included, High Ceiling, Refrigerator Included, Washer Included
Disclaimer: Lot configuration and dimensions are estimates, not based on personal knowledge and come from a third party (Digital Map Products); therefore, you should not rely on the estimates and perform independent confirmation as to their accuracy
School information is computer generated and may not be accurate or current. Buyer must independently verify and confirm enrollment. Please contact the school district to determine the schools to which this property is zoned.







 Currency converter








 Share


 Erase note
 You currently have no custom folders