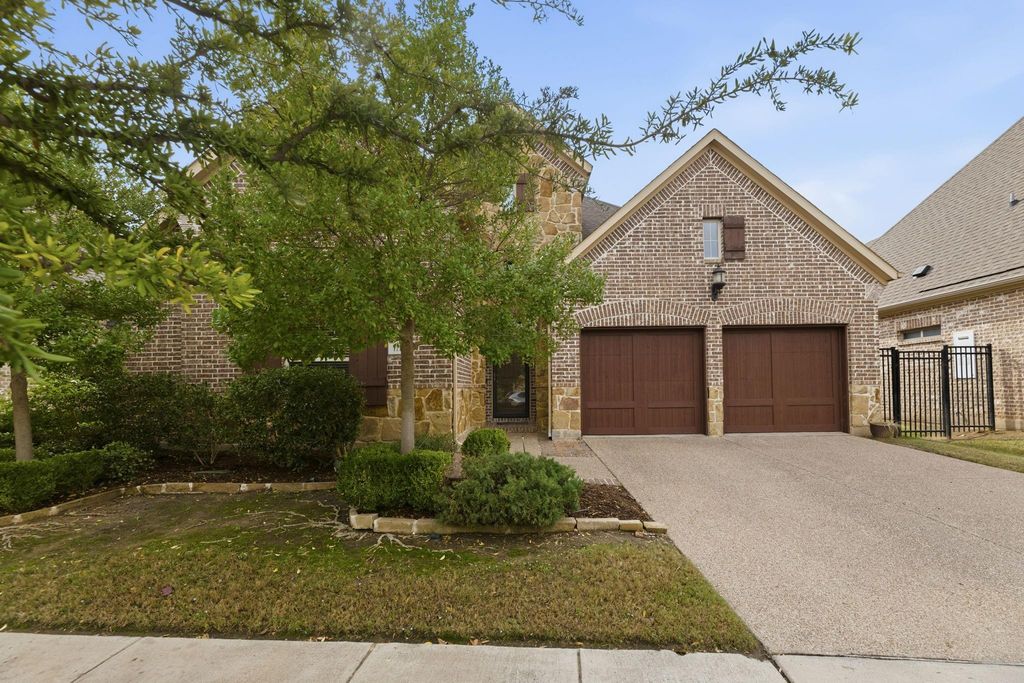
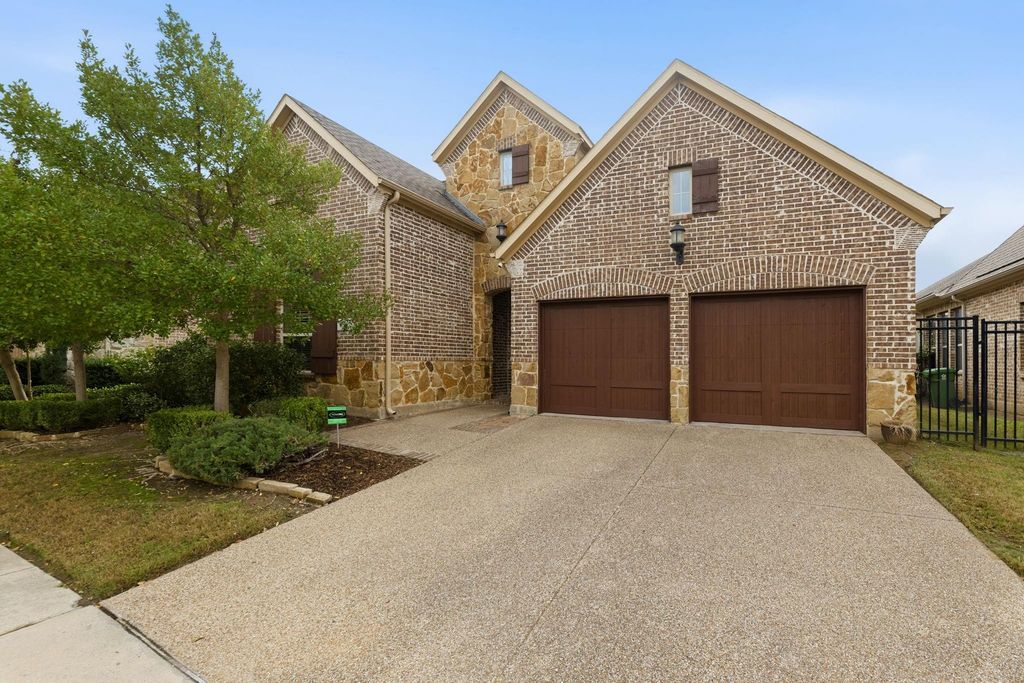
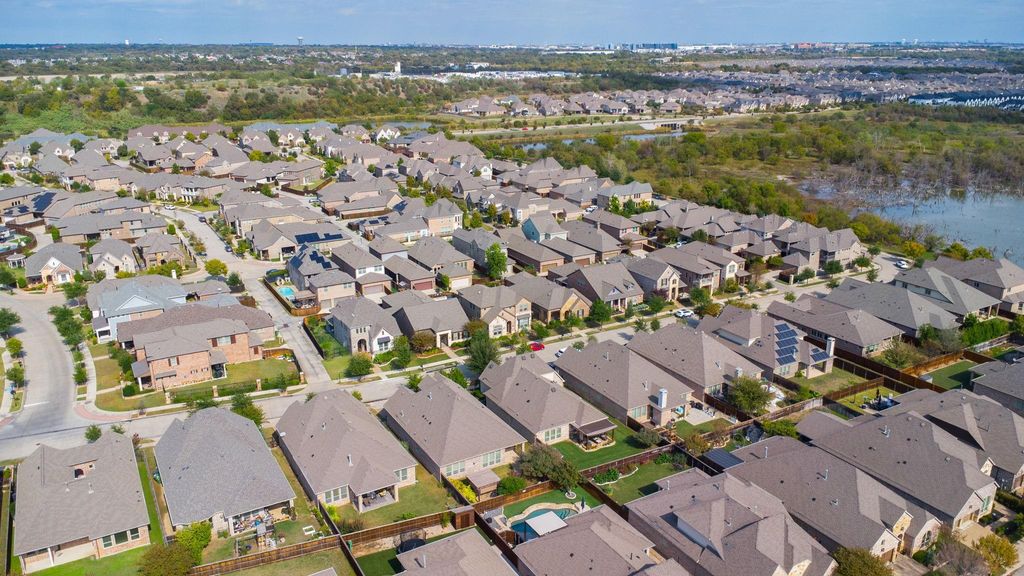
[[800]]1114 Ivy Charm Way is listed for sale at 639,900. The Residential - Single Family property has 3 bedrooms, 2 Full Bathrooms, 1 Half Bathroom, 2586 square feet, and was built in 2015. The lot size is 6969.6 Square feet.[[500]]This lovely one story home in the coveted Viridian Village neighborhood is the one that you have been looking for, in the Arlington area. In addition to the 3 bedrooms and 2.5 baths in this home, it offers an office, a formal dining room and a breakfast room. The open floorplan is great for entertaining or for family dinners. The kitchen island offers seating for at least 3 adults or for 4 kids. The breakfast room is open to the kitchen and the kitchen island, and to the den. The kitchen is appointed with granite countertops and GE Profile stainless appliances with a 5 burner gas cooktop, an electric oven, a microwave, a dishwasher and a wine fridge. The formal dining room is separate for quiet dinners or for larger family holiday dinners. There are beautiful hardwood floors in the hallway, the formal dining room, the office, the kitchen-breakfast area and in the den. The front bedroom has plank fabricated wood flooring and the primary bedroom and the additional bedroom, both have carpet as the flooring there. The stone wood burning fireplace is a focal point in the large den. Follow the winding path in the backyard to an inviting pergola that serves as an extra outside living space. The pergola is a wonderful place to sit and drink your morning coffee, or to enjoy some iced tea in the middle of the day or an adult beverage, in the evening. This home has everything that you could ask for and more. These one stories do not come available often, so hurry and take a look at this one, befor
This lovely one story home in the coveted Viridian Village neighborhood is the one that you have been looking for, in the Arlington area. In addition to the 3 bedrooms and 2.5 baths in this home, it offers an office, a formal dining room and a breakfast room. The open floorplan is great for entertaining or for family dinners. The kitchen island offers seating for at least 3 adults or for 4 kids. The breakfast room is open to the kitchen and the kitchen island, and to the den. The kitchen is appointed with granite countertops and GE Profile stainless appliances with a 5 burner gas cooktop, an electric oven, a microwave, a dishwasher and a wine fridge. The formal dining room is separate for quiet dinners or for larger family holiday dinners. There are beautiful hardwood floors in the hallway, the formal dining room, the office, the kitchen-breakfast area and in the den. The front bedroom has plank fabricated wood flooring and the primary bedroom and the additional bedroom, both have carpet as the flooring there. The stone wood burning fireplace is a focal point in the large den. Follow the winding path in the backyard to an inviting pergola that serves as an extra outside living space. The pergola is a wonderful place to sit and drink your morning coffee, or to enjoy some iced tea in the middle of the day or an adult beverage, in the evening. This home has everything that you could ask for and more. These one stories do not come available often, so hurry and take a look at this one, before someone else beats you to it.
Disclaimer: Lot configuration and dimensions are estimates, not based on personal knowledge and come from a third party (Digital Map Products); therefore, you should not rely on the estimates and perform independent confirmation as to their accuracy
School information is computer generated and may not be accurate or current. Buyer must independently verify and confirm enrollment. Please contact the school district to determine the schools to which this property is zoned.







 Just listed
 Currency converter





 Share


 Erase note
 You currently have no custom folders