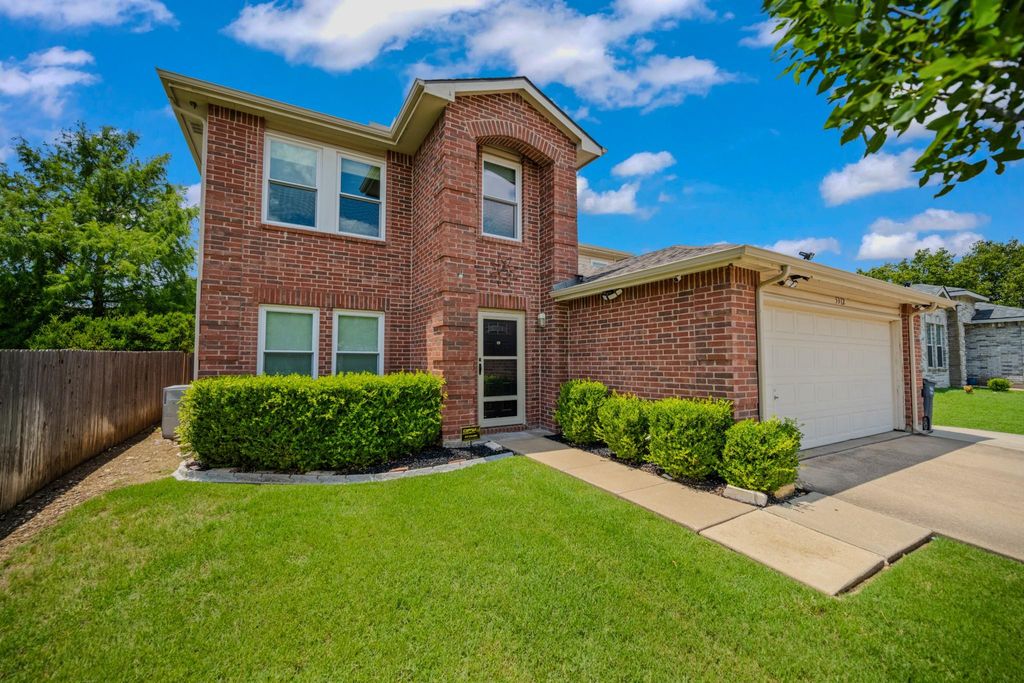
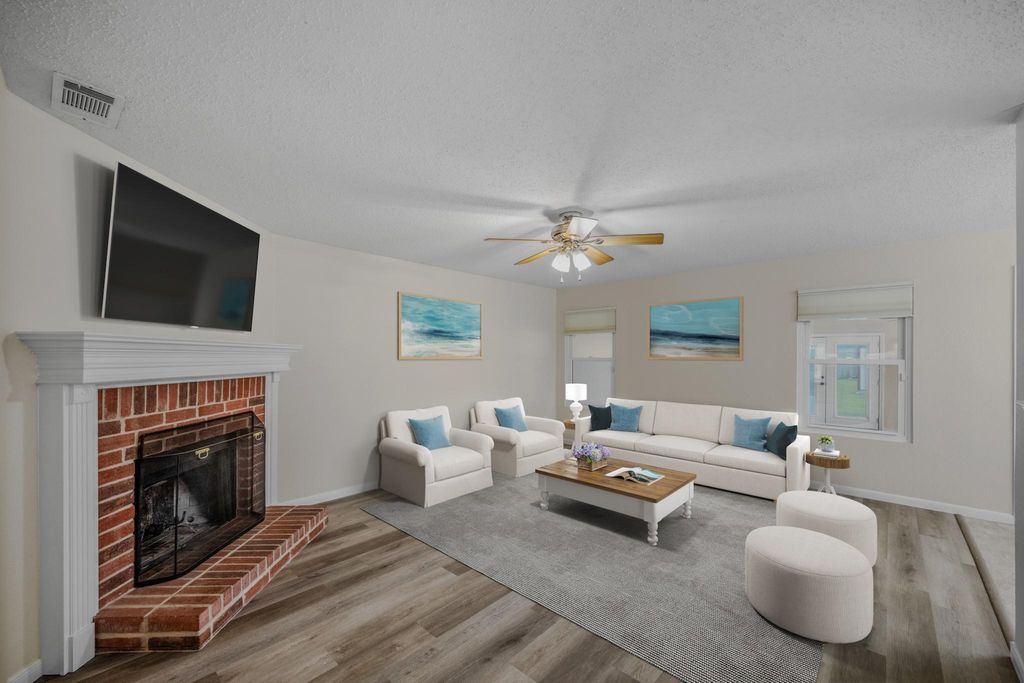
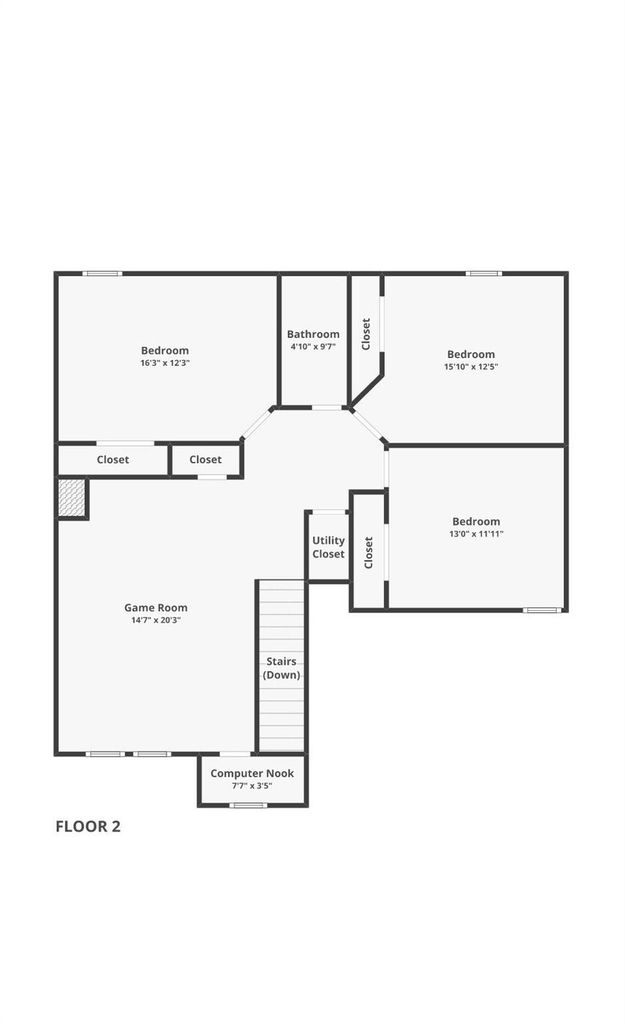
5312 Emmeryville Ln is listed for sale at $ 400,000. The Residential - Single Family property has 4 bedrooms, 2 Full Bathrooms, 1 Half Bathroom, 2904 square feet and was built in 2002. The lot size is 8712 Square feet. BRWelcome to this beautifully updated home nestled in the highly desirable Heritage area of North Fort Worth! This charming 4-bedroom, 2.5-bathroom residence offers 2,904 square feet of living space and has a perfect blend of comfort, functionality, and style. The open layout in the spacious living area with cozy fireplace flows into the kitchen and the large sunroom. The generously sized primary suite on the main floor features an ensuite bath and walk-in closet. Upstairs, discover a flexible game room loft space with adjacent computer nook, and large secondary bedrooms. This home has many recent UPDATES, including new luxury vinyl plank flooring, new carpet, fresh paint throughout, new ceiling fans, new water heater and vinyl windows with screens. The roof was replaced 3 years ago; radiant barrier was installed in the attic as well as additional insulation. Outside, enjoy your private backyard - perfect for relaxing evenings or weekend BBQs on the covered oversized patio. The yard features a sprinkler system and 2 storage sheds for added convenience. Located in a family-friendly neighborhood, you’re just minutes from top-rated Keller ISD schools, parks, shopping, and dining. Whether you’re a first-time buyer, downsizing, or looking for a turnkey investment—this one is move-in ready and waiting for you to call it home. Don’t miss this opportunity! Some photos have been enhanced with virtual staging.
Welcome to this beautifully updated home nestled in the highly desirable Heritage area of North Fort Worth! This charming 4-bedroom, 2.5-bathroom residence offers 2,904 square feet of living space and has a perfect blend of comfort, functionality, and style. The open layout in the spacious living area with cozy fireplace flows into the kitchen and the large sunroom. The generously sized primary suite on the main floor features an ensuite bath and walk-in closet. Upstairs, discover a flexible game room loft space with adjacent computer nook, and large secondary bedrooms. This home has many recent UPDATES, including new luxury vinyl plank flooring, new carpet, fresh paint throughout, new ceiling fans, new water heater and vinyl windows with screens. The roof was replaced 3 years ago; radiant barrier was installed in the attic as well as additional insulation. Outside, enjoy your private backyard - perfect for relaxing evenings or weekend BBQs on the covered oversized patio. The yard features a sprinkler system and 2 storage sheds for added convenience. Located in a family-friendly neighborhood, you’re just minutes from top-rated Keller ISD schools, parks, shopping, and dining. Whether you're a first-time buyer, downsizing, or looking for a turnkey investment—this one is move-in ready and waiting for you to call it home. Don’t miss this opportunity! Some photos have been enhanced with virtual staging.
Disclaimer: Lot configuration and dimensions are estimates, not based on personal knowledge and come from a third party (Digital Map Products); therefore, you should not rely on the estimates and perform independent confirmation as to their accuracy
Ready to Sell your Home?
If you like this property and are also considering selling your current home now, you may find out how. Request your home selling analysis report featuring Recently Sold, Market Analysis, Home Valuations, and Market Update.
School information is computer generated and may not be accurate or current. Buyer must independently verify and confirm enrollment. Please contact the school district to determine the schools to which this property is zoned.











 Just listed
 Currency converter





 Share
Share


 Erase note
 You currently have no custom folders