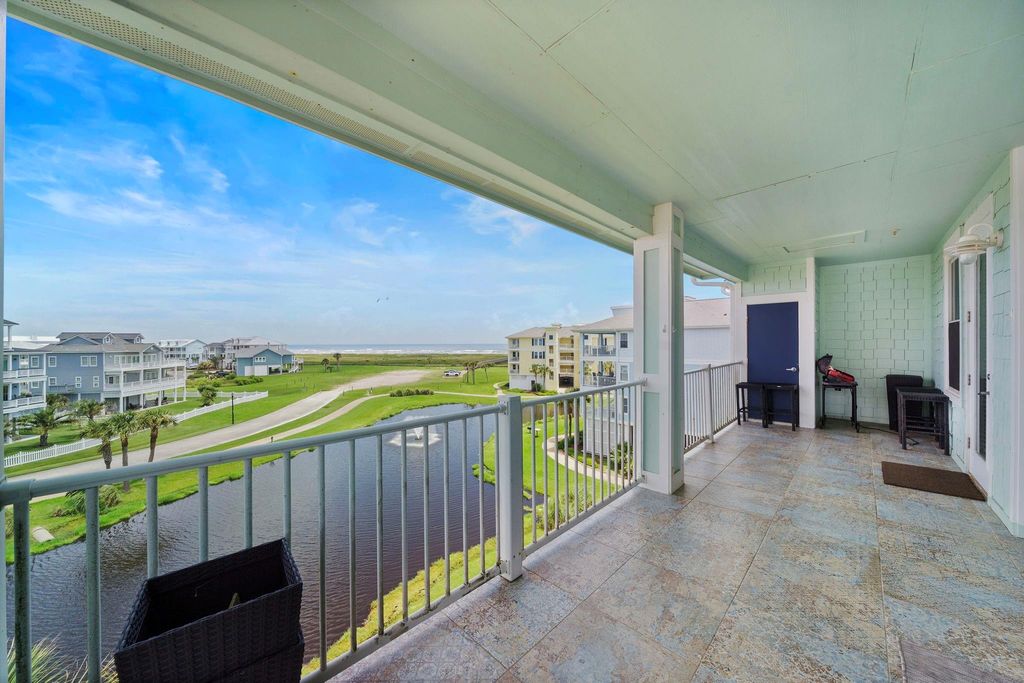
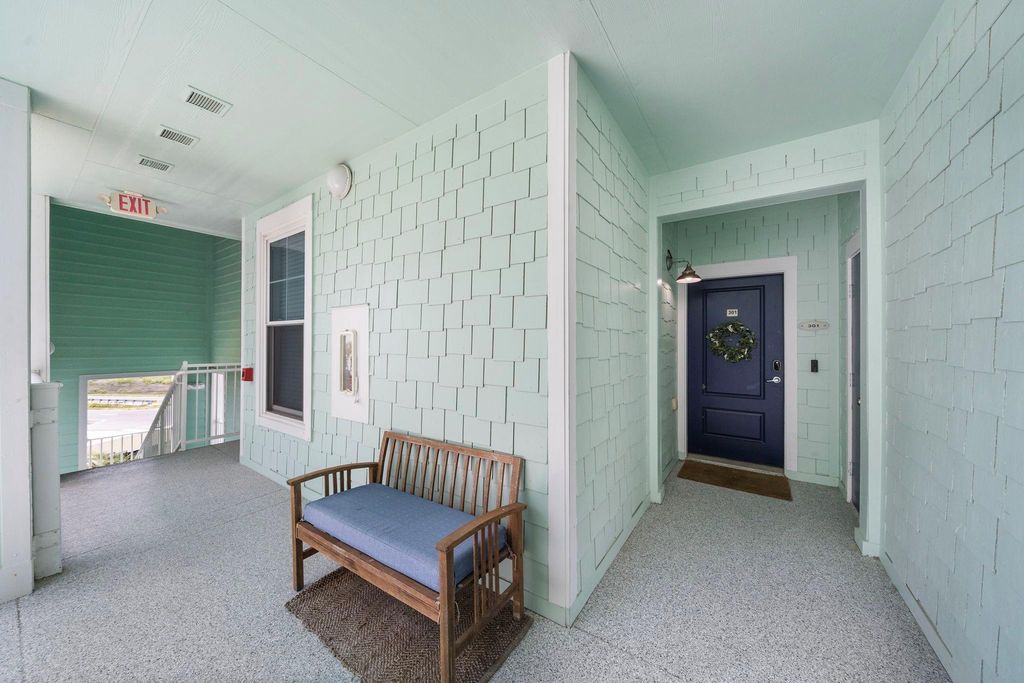
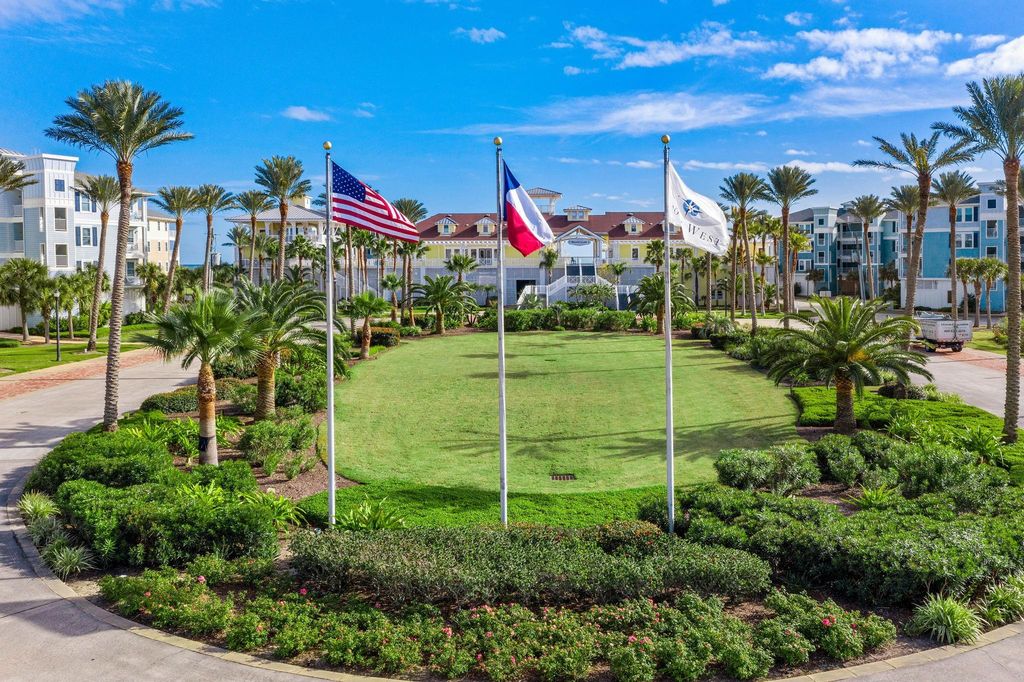
4121 Pointe West Dr unit301 is listed for sale at $ 540,000. The Townhouse/Condo - Condominium property has 3 bedrooms, 3 Full Bathrooms, 1717 square feet and was built in 2005. The lot size is 1717 Square feet. BRTOP FLOOR corner unit perfectly positioned with expansive beach views from the main balcony and sunset bay views from the north balcony. Tastefully remodeled with high end quality quartz countertops throughout kitchen and bathrooms. Wood look ceramic tile floors throughout with decorative tile on both balconies. All 3 bathrooms have been remodeled with decorative tile showers with frameless glass surrounds in the 2 en-suite bathrooms and tub/shower in hall bath. Recent HVAC system, and new dishwasher, microwave, and disposal. Short walk to the beach or the Beach Club! Pointe West offers resort style amenities including an infinity edge pool, heated lazy river pool, fitness center, game room, gift shop, basketball and pickleball courts, and a golf cart tunnel connecting the beach side to the bayside. HOA includes building exterior maintenance and insurance, water, sewer, trash and cable. FULLY FURNISHED with limited exclusions, so it’s ready for you to start making beach memories!
This reflects a seller’s willingness to consider a concession/contribution toward a buyer’s expenses but is not a guarantee. Buyer and seller may negotiate a contribution, if any, in relation to the purchase contract. Any contribution from the seller may be used by the buyer at their discretion for items like closing costs, repair expenses, interest rate buy-down, etc.
Seller May Contribute to Buyer Expenses.
Explanation ↓
This reflects a seller’s willingness to consider a concession/contribution toward a buyer’s expenses but is not a guarantee. Buyer and seller may negotiate a contribution, if any, in relation to the purchase contract. Any contribution from the seller may be used by the buyer at their discretion for items like closing costs, repair expenses, interest rate buy-down, etc.
TOP FLOOR corner unit perfectly positioned with expansive beach views from the main balcony and sunset bay views from the north balcony. Tastefully remodeled with high end quality quartz countertops throughout kitchen and bathrooms. Wood look ceramic tile floors throughout with decorative tile on both balconies. All 3 bathrooms have been remodeled with decorative tile showers with frameless glass surrounds in the 2 en-suite bathrooms and tub/shower in hall bath. Recent HVAC system, and new dishwasher, microwave, and disposal. Short walk to the beach or the Beach Club! Pointe West offers resort style amenities including an infinity edge pool, heated lazy river pool, fitness center, game room, gift shop, basketball and pickleball courts, and a golf cart tunnel connecting the beach side to the bayside. HOA includes building exterior maintenance & insurance, water, sewer, trash & cable. FULLY FURNISHED with limited exclusions, so it's ready for you to start making beach memories!
Disclaimer: Lot configuration and dimensions are estimates, not based on personal knowledge and come from a third party (Digital Map Products); therefore, you should not rely on the estimates and perform independent confirmation as to their accuracy
Ready to Sell your Home?
If you like this property and are also considering selling your current home now, you may find out how. Request your home selling analysis report featuring Recently Sold, Market Analysis, Home Valuations, and Market Update.
School information is computer generated and may not be accurate or current. Buyer must independently verify and confirm enrollment. Please contact the school district to determine the schools to which this property is zoned.











 Just listed
 Currency converter





 Share
Share


 Erase note
 You currently have no custom folders