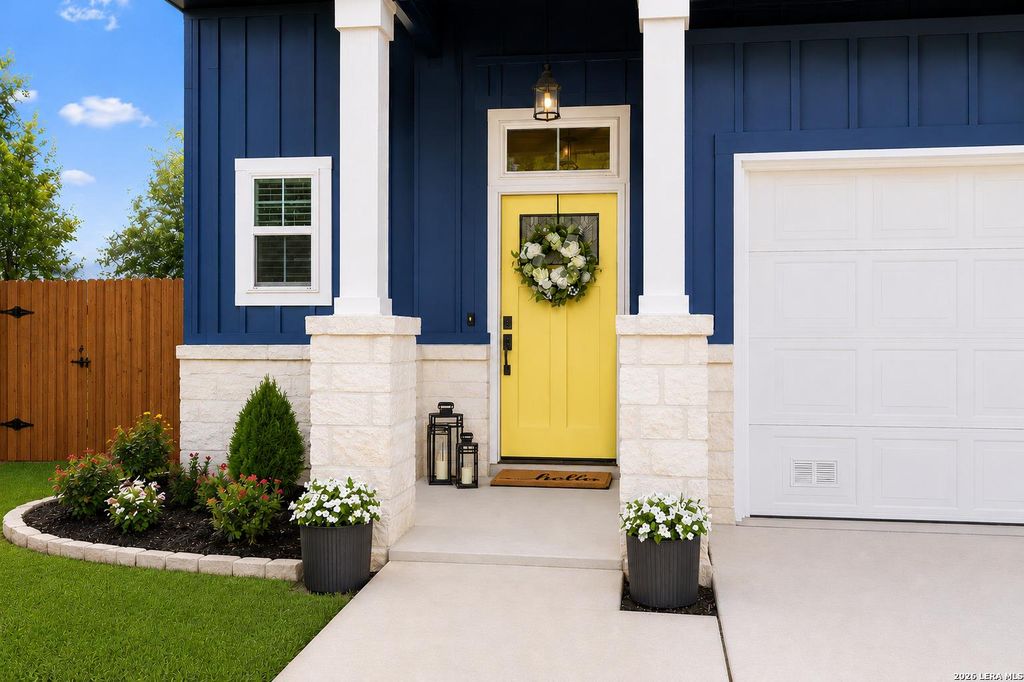
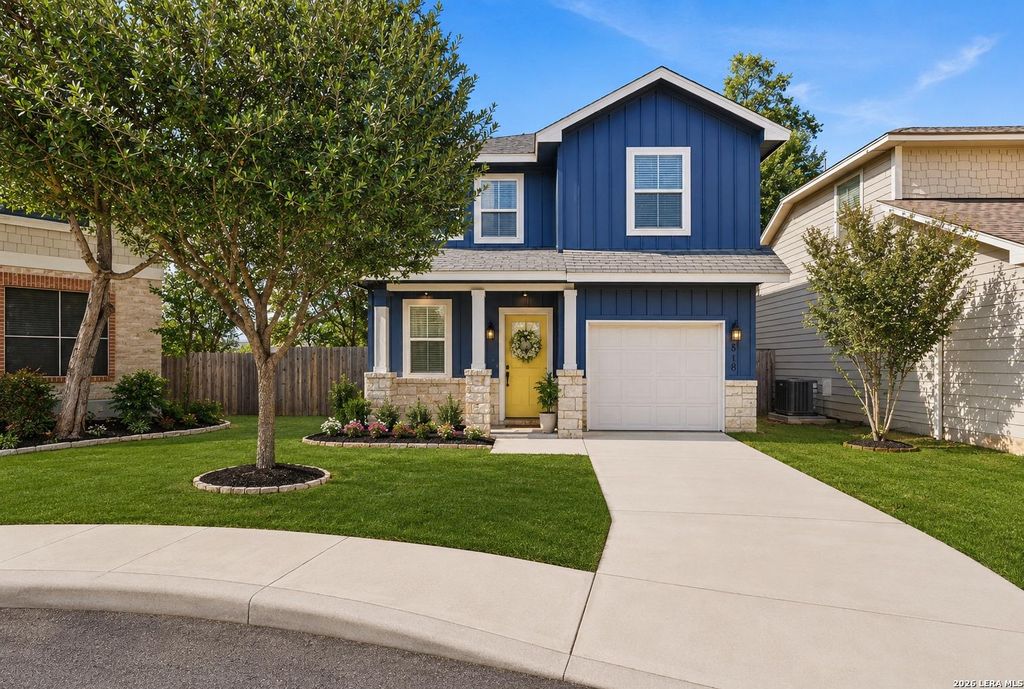
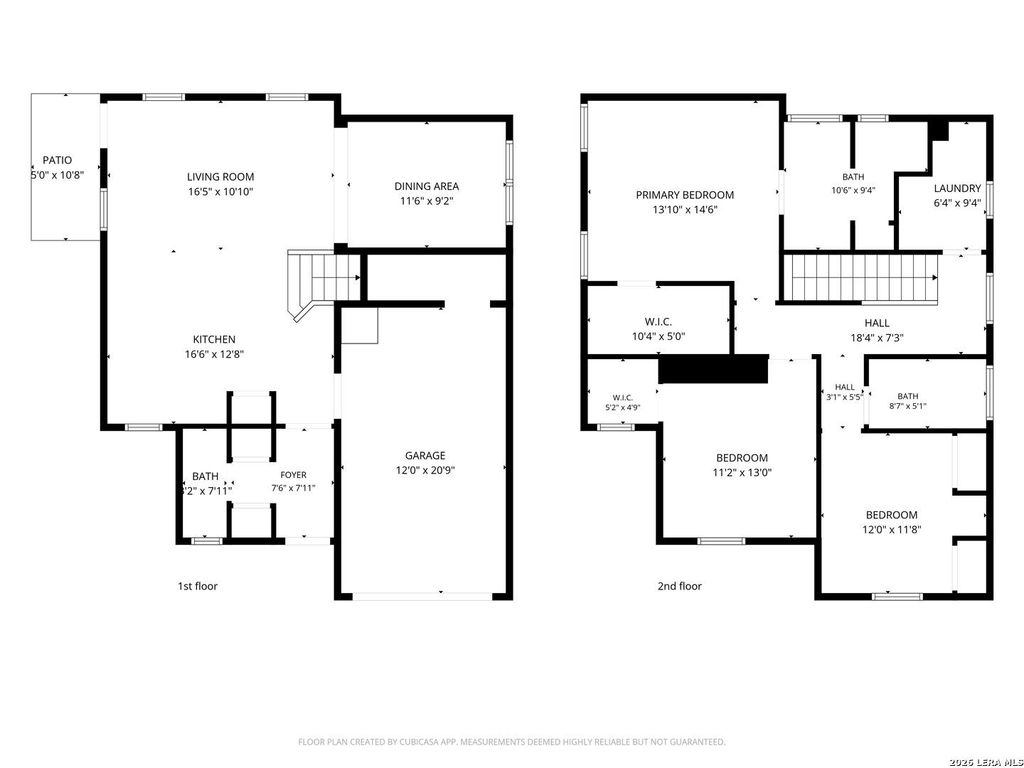
6106 Pecan Tree is listed for sale at $ 309,900. The Single-Family property has 3 bedrooms, 2 Full Bathrooms, 1 Half Bathroom, 1584 square feet and was built in 2018. The lot size is 0 Square feet. BRDesigner-Renovated Custom-Home | 100% Financing Available | Move-in ready and fully renovated, this stylish 3-bedroom, 2.5-bath home offers 1,584 sqft of bright, open concept living on a quiet cul-de-sac lot in San Antonio’s Medical Center. From the curb, this home makes a statement with its bold navy exterior, white stone accents, fresh landscaping, and cheerful yellow front door. Inside, the home has been beautifully refreshed with new 2026 flooring, fresh paint, updated kitchen, and updated bathrooms, giving buyers the clean, modern feel they want without the work. The open living, dining, and kitchen layout is filled with natural light and designed for everyday comfort. The kitchen features white cabinets, quartz countertops, all stainless appliances, black fixtures, designer pendant lighting, and a custom tiled island wall that gives the space a model-home feel. Upstairs, the primary suite includes a walk-in closet and private bath. Two additional bedrooms and a full bath provide
Designer-Renovated Custom-Home | 100% Financing Available | Move-in ready and fully renovated, this stylish 3-bedroom, 2.5-bath home offers 1,584 sqft of bright, open concept living on a quiet cul-de-sac lot in San Antonio's Medical Center. From the curb, this home makes a statement with its bold navy exterior, white stone accents, fresh landscaping, and cheerful yellow front door. Inside, the home has been beautifully refreshed with new 2026 flooring, fresh paint, updated kitchen, and updated bathrooms, giving buyers the clean, modern feel they want without the work. The open living, dining, and kitchen layout is filled with natural light and designed for everyday comfort. The kitchen features white cabinets, quartz countertops, all stainless appliances, black fixtures, designer pendant lighting, and a custom tiled island wall that gives the space a model-home feel. Upstairs, the primary suite includes a walk-in closet and private bath. Two additional bedrooms and a full bath provide
Disclaimer: Lot configuration and dimensions are estimates, not based on personal knowledge and come from a third party (Digital Map Products); therefore, you should not rely on the estimates and perform independent confirmation as to their accuracy
Ready to Sell your Home?
If you like this property and are also considering selling your current home now, you may find out how. Request your home selling analysis report featuring Recently Sold, Market Analysis, Home Valuations, and Market Update.
School information is computer generated and may not be accurate or current. Buyer must independently verify and confirm enrollment. Please contact the school district to determine the schools to which this property is zoned.











 Just listed
 Currency converter





 Share
Share


 Erase note
 You currently have no custom folders