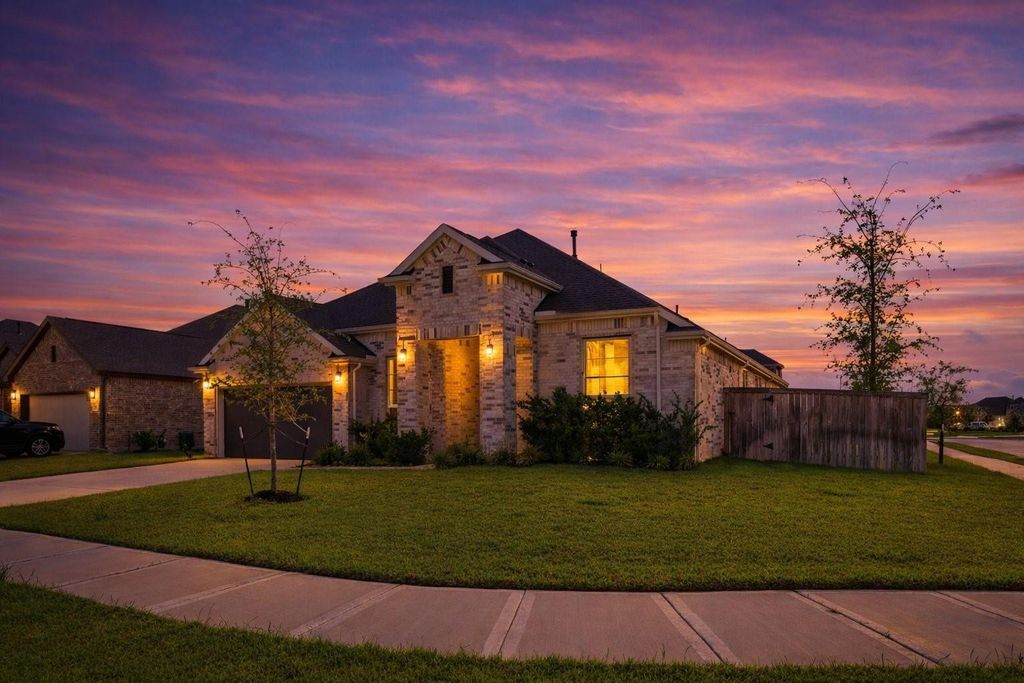
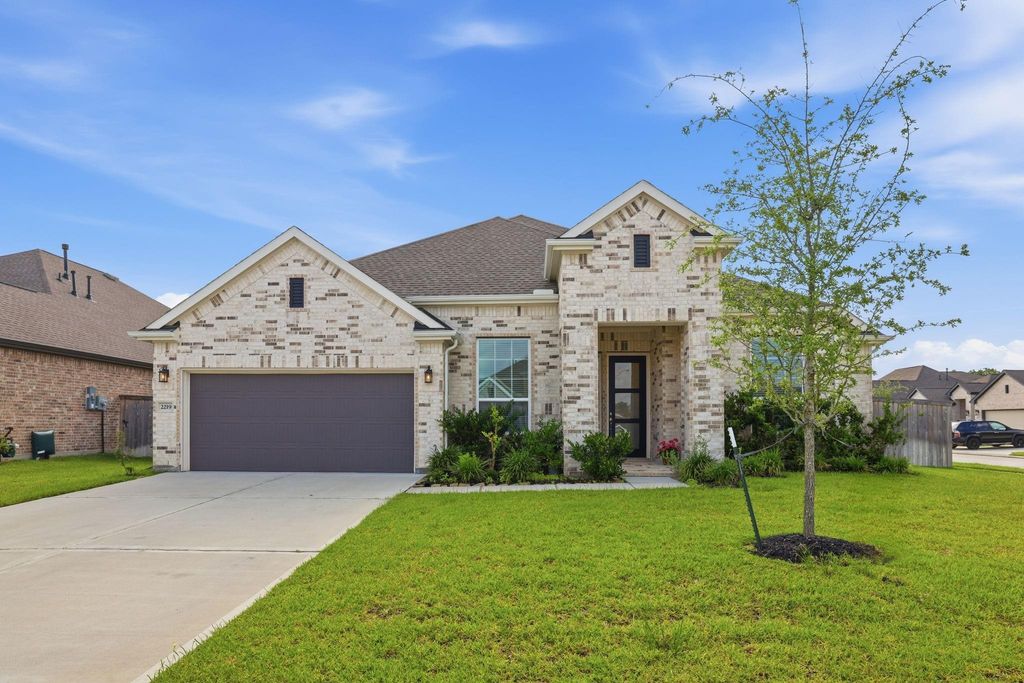
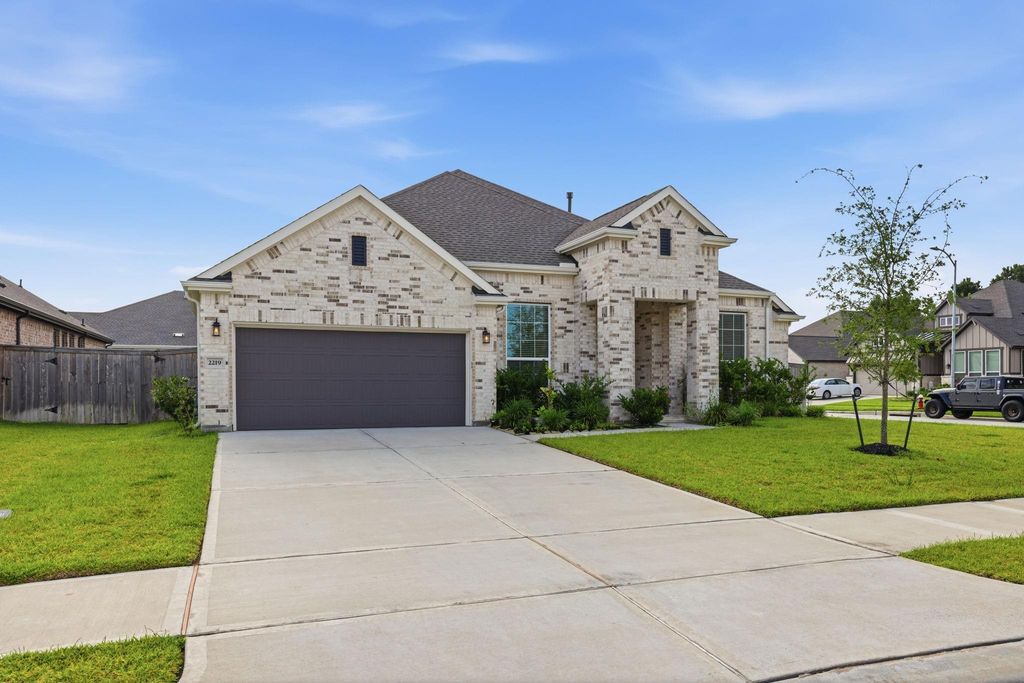
2219 Cherry Bridge Ln is listed for sale at $ 545,000. The Single-Family property has 5 bedrooms, 3 Full Bathrooms, 2716 square feet and was built in 2023. The lot size is 8616 Square feet. BRThis beautifully maintained 1-story Chesmar home in the quiet, small, new-build community of Cherrywood Estates offers the perfect blend of comfort, style, and everyday functionality, with NO MUD tax. Featuring 5 spacious bedrooms, 3 full bathrooms, and an open-concept kitchen and living room, this floor plan is designed for effortless living and easy entertaining. The chef-inspired kitchen showcases a huge island, abundant counter space, and a bright breakfast room overlooking the backyard. A wall of windows fills the living area with natural light and creates a seamless indoor-outdoor flow. Step outside to a covered patio and a huge backyard big enough for a pool, offering endless possibilities for summer fun. An additional private office provides the ideal work-from-home retreat. Zoned to award-winning Tomball ISD and just minutes from Tomball’s shopping and dining, this move-in-ready home invites you to settle in and enjoy your new pool before summer ends.
This beautifully maintained 1-story Chesmar home in the quiet, small, new-build community of Cherrywood Estates offers the perfect blend of comfort, style, and everyday functionality, with NO MUD tax. Featuring 5 spacious bedrooms, 3 full bathrooms, and an open-concept kitchen and living room, this floor plan is designed for effortless living and easy entertaining. The chef-inspired kitchen showcases a huge island, abundant counter space, and a bright breakfast room overlooking the backyard. A wall of windows fills the living area with natural light and creates a seamless indoor-outdoor flow. Step outside to a covered patio and a huge backyard big enough for a pool, offering endless possibilities for summer fun. An additional private office provides the ideal work-from-home retreat. Zoned to award-winning Tomball ISD and just minutes from Tomball’s shopping and dining, this move-in-ready home invites you to settle in and enjoy your new pool before summer ends.
Disclaimer: Lot configuration and dimensions are estimates, not based on personal knowledge and come from a third party (Digital Map Products); therefore, you should not rely on the estimates and perform independent confirmation as to their accuracy
Ready to Sell your Home?
If you like this property and are also considering selling your current home now, you may find out how. Request your home selling analysis report featuring Recently Sold, Market Analysis, Home Valuations, and Market Update.
School information is computer generated and may not be accurate or current. Buyer must independently verify and confirm enrollment. Please contact the school district to determine the schools to which this property is zoned.











 Just listed
 Currency converter





 Share
Share


 Erase note
 You currently have no custom folders