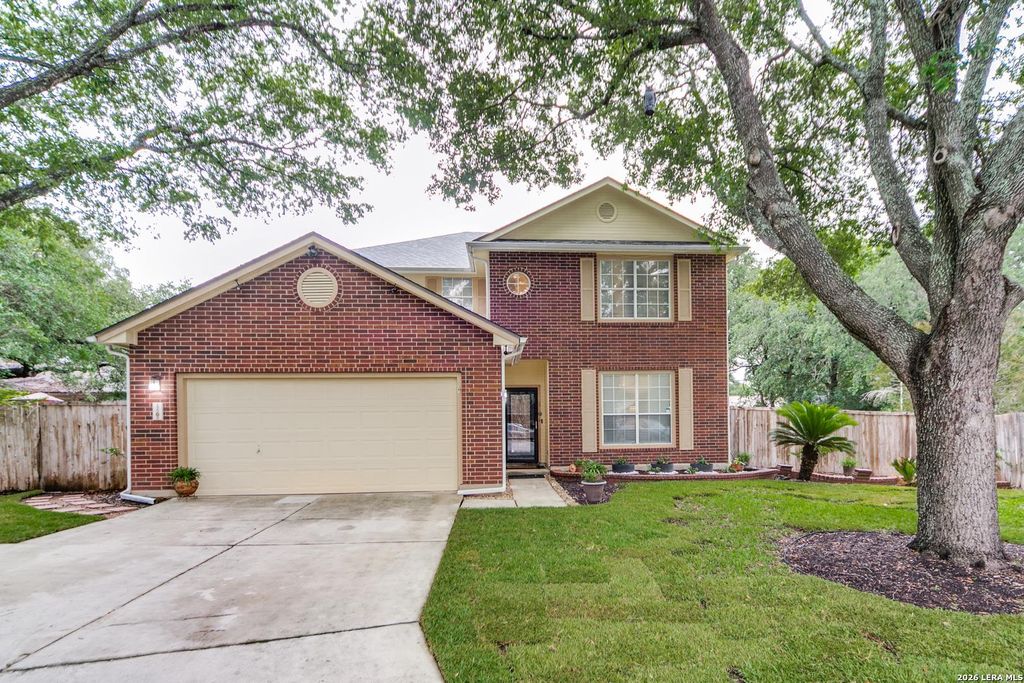
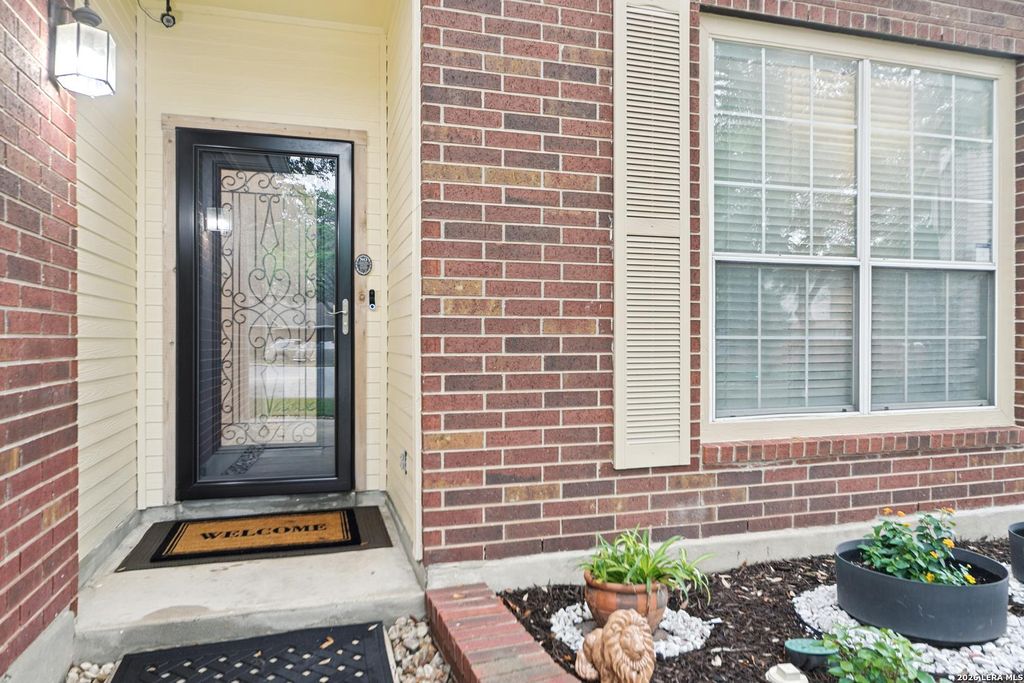
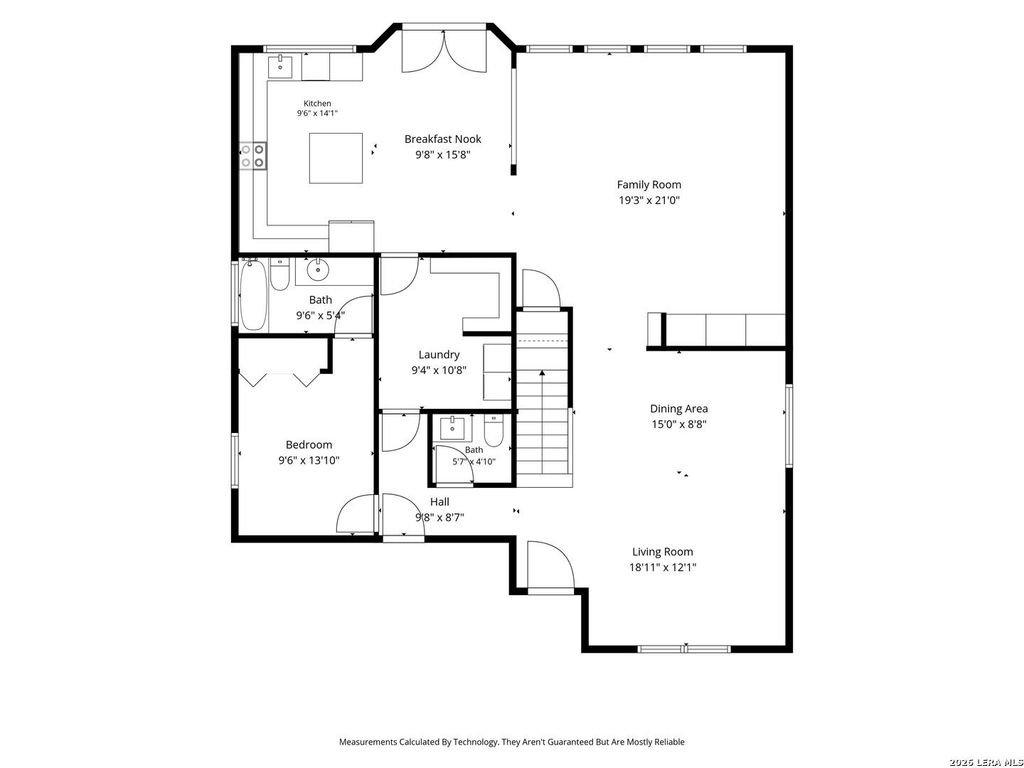
12202 STABLE RIDGE DR is listed for sale at $ 415,000. The Single-Family property has 4 bedrooms, 3 Full Bathrooms, 1 Half Bathroom, 3080 square feet and was built in 1997. The lot size is 0 Square feet. BR** Welcome HOME! **| Ensuite bedroom downstairs | .26 acre Cul de Sac lot | 3 Living Room Spaces At 3,080 square feet, this 4-bedroom, 3.5-bath home checks every box. Three living areas, One formal Living room, One Family Room and a game room upstairs, a layout that actually makes sense for real life. Need a guest suite on the main floor? Done. The downstairs ensuite handles that beautifully. The large primary suite is upstairs - generous bathroom, double vanity space, and room to breathe after a long day. New luxury vinyl flooring and new carpet throughout mean you’re moving into a home that’s been maintained. The laundry room has a custom pull down system for hanging clothes right out of the dryer! The backyard is the kind you don’t expect at this price point: Fully fenced, .26 acres on a quiet cul-de-sac, multiple seating areas and a patio built for entertaining or just unwinding. Big lot. Big possibilities. And the location? Hard to beat. You’re minutes from The Rim, Medical
** Welcome HOME! **| Ensuite bedroom downstairs | .26 acre Cul de Sac lot | 3 Living Room Spaces At 3,080 square feet, this 4-bedroom, 3.5-bath home checks every box. Three living areas, One formal Living room, One Family Room and a game room upstairs, a layout that actually makes sense for real life. Need a guest suite on the main floor? Done. The downstairs ensuite handles that beautifully. The large primary suite is upstairs - generous bathroom, double vanity space, and room to breathe after a long day. New luxury vinyl flooring and new carpet throughout mean you're moving into a home that's been maintained. The laundry room has a custom pull down system for hanging clothes right out of the dryer! The backyard is the kind you don't expect at this price point: Fully fenced, .26 acres on a quiet cul-de-sac, multiple seating areas and a patio built for entertaining or just unwinding. Big lot. Big possibilities. And the location? Hard to beat. You're minutes from The Rim, Medical
Disclaimer: Lot configuration and dimensions are estimates, not based on personal knowledge and come from a third party (Digital Map Products); therefore, you should not rely on the estimates and perform independent confirmation as to their accuracy
Ready to Sell your Home?
If you like this property and are also considering selling your current home now, you may find out how. Request your home selling analysis report featuring Recently Sold, Market Analysis, Home Valuations, and Market Update.
School information is computer generated and may not be accurate or current. Buyer must independently verify and confirm enrollment. Please contact the school district to determine the schools to which this property is zoned.











 Just listed
 Currency converter





 Share
Share


 Erase note
 You currently have no custom folders