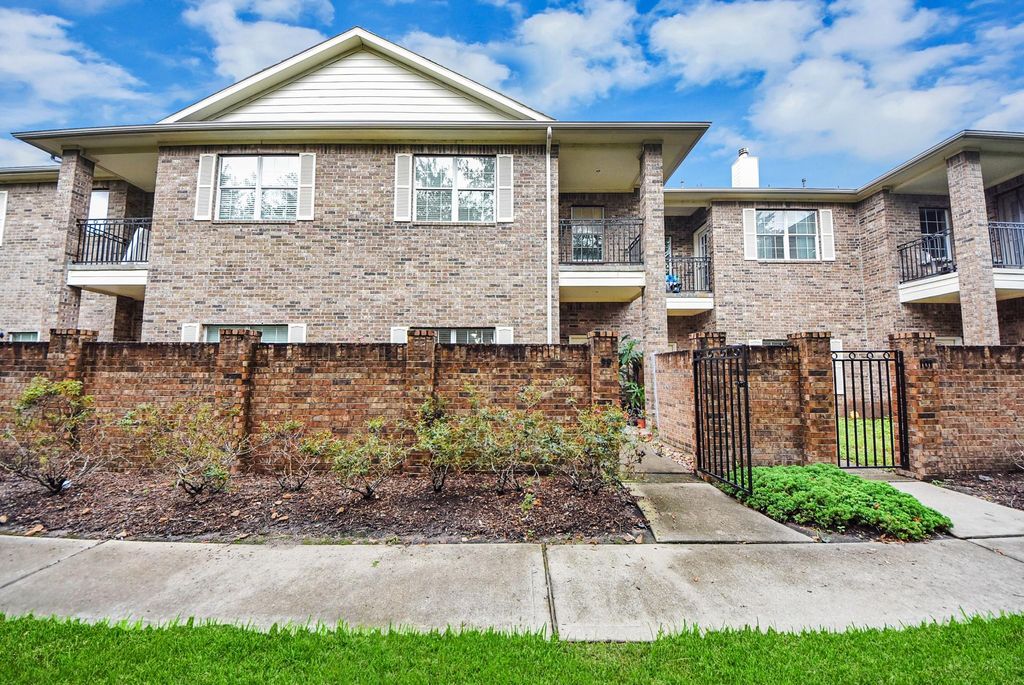
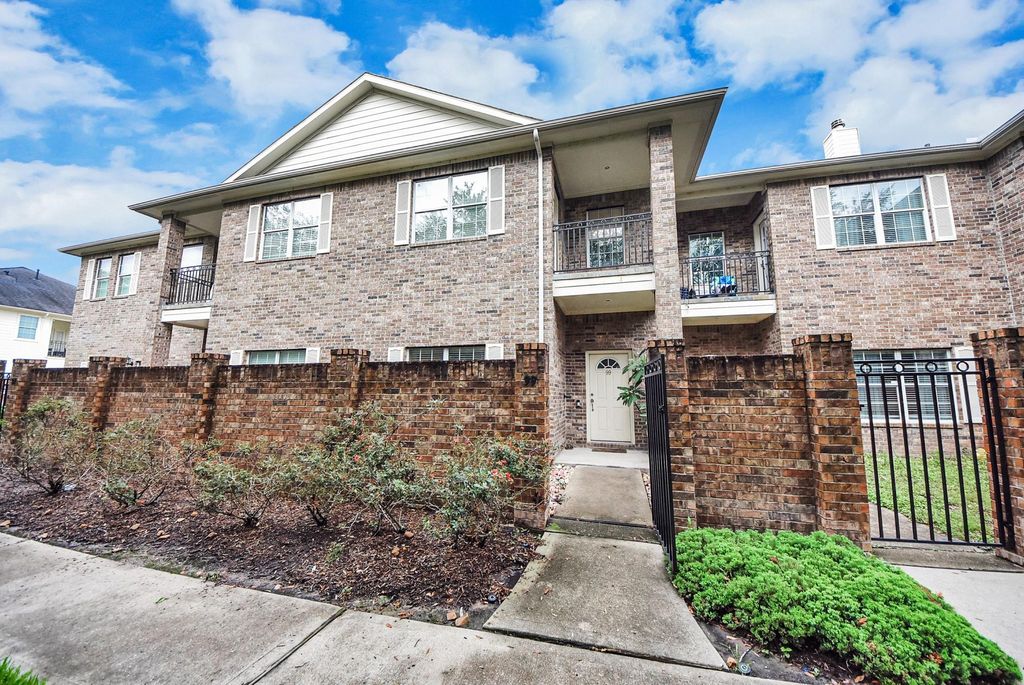
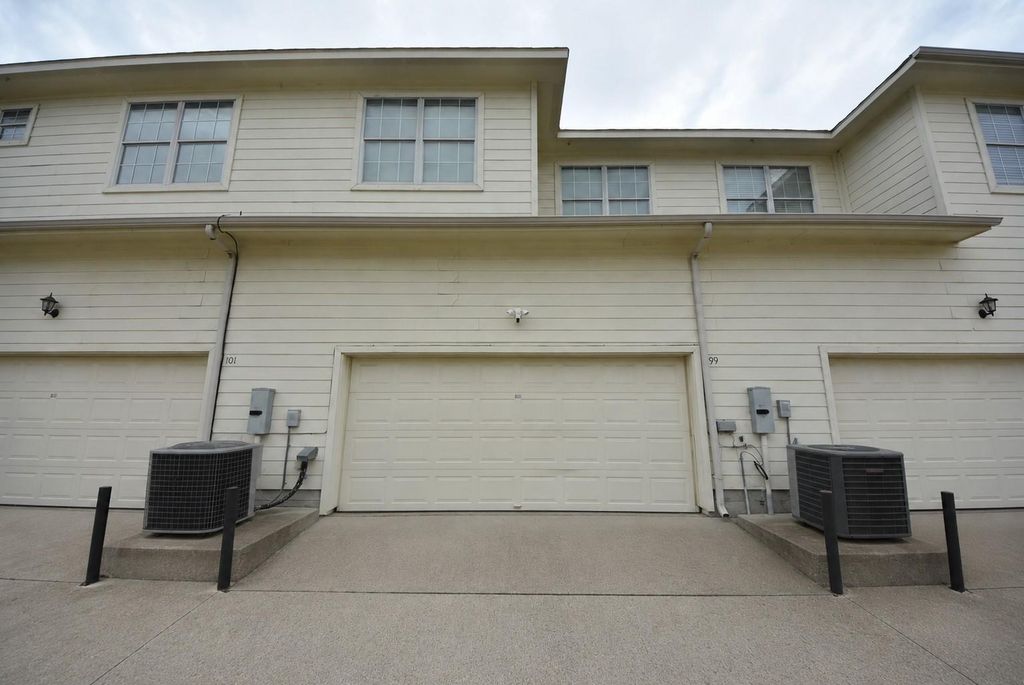
2865 Westhollow Dr unit99 is listed for sale at $ 271,999. The Townhouse/Condo - Townhouse property has 3 bedrooms, 2 Full Bathrooms, 1 Half Bathroom, 1977 square feet and was built in 2008. The lot size is 1760 Square feet. BRThis beautiful well-maintained home near Energy Corridor, located in a very nice and quiet gated community of St George Townhouse Richmond. The house is filled with lots of charm and space, a large living room with high ceiling plus a cozy gas fireplace. Brand NEW laminated floor, NO CARPET. The kitchen features granite countertops, stainless steel appliances, 42" cabinets, a spacious pantry, and tile floor and backsplash, open to the big breakfast area. The primary suite features a private balcony access, while the ensuite bath offers dual sinks, a separate tub and new shower, and a large walk-in closet. Additional highlights include indoor utility space, 2-inch blinds throughout, a two-car garage, and a private patio with wood deck. Enjoy quick and easy access to Westpark Tollway, Highway 6, and Beltway 8, with shopping, dining, and major employment centers nearby. This is a true gem—schedule your showing today!
This beautiful well-maintained home near Energy Corridor, located in a very nice and quiet gated community of St George Townhouse Richmond. The house is filled with lots of charm and space, a large living room with high ceiling plus a cozy gas fireplace. Brand NEW laminated floor, NO CARPET. The kitchen features granite countertops, stainless steel appliances, 42" cabinets, a spacious pantry, and tile floor & backsplash, open to the big breakfast area. The primary suite features a private balcony access, while the ensuite bath offers dual sinks, a separate tub & new shower, and a large walk-in closet. Additional highlights include indoor utility space, 2-inch blinds throughout, a two-car garage, and a private patio with wood deck. Enjoy quick and easy access to Westpark Tollway, Highway 6, and Beltway 8, with shopping, dining, and major employment centers nearby. This is a true gem—schedule your showing today!
Disclaimer: Lot configuration and dimensions are estimates, not based on personal knowledge and come from a third party (Digital Map Products); therefore, you should not rely on the estimates and perform independent confirmation as to their accuracy
Ready to Sell your Home?
If you like this property and are also considering selling your current home now, you may find out how. Request your home selling analysis report featuring Recently Sold, Market Analysis, Home Valuations, and Market Update.
School information is computer generated and may not be accurate or current. Buyer must independently verify and confirm enrollment. Please contact the school district to determine the schools to which this property is zoned.











 Just listed
 Currency converter








 Share
Share


 Erase note
 You currently have no custom folders