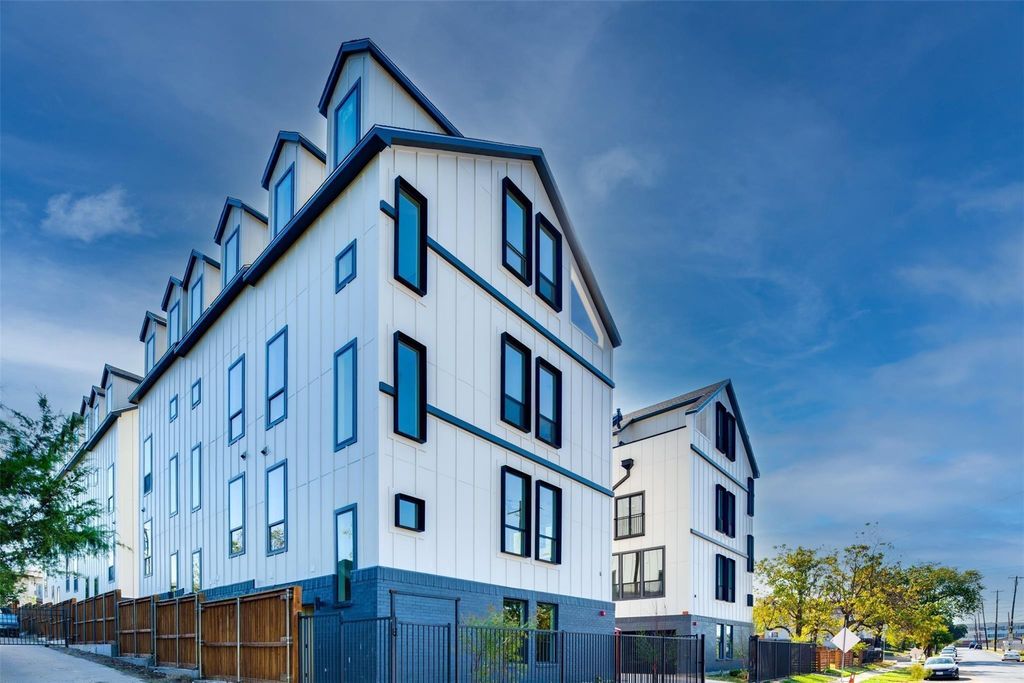
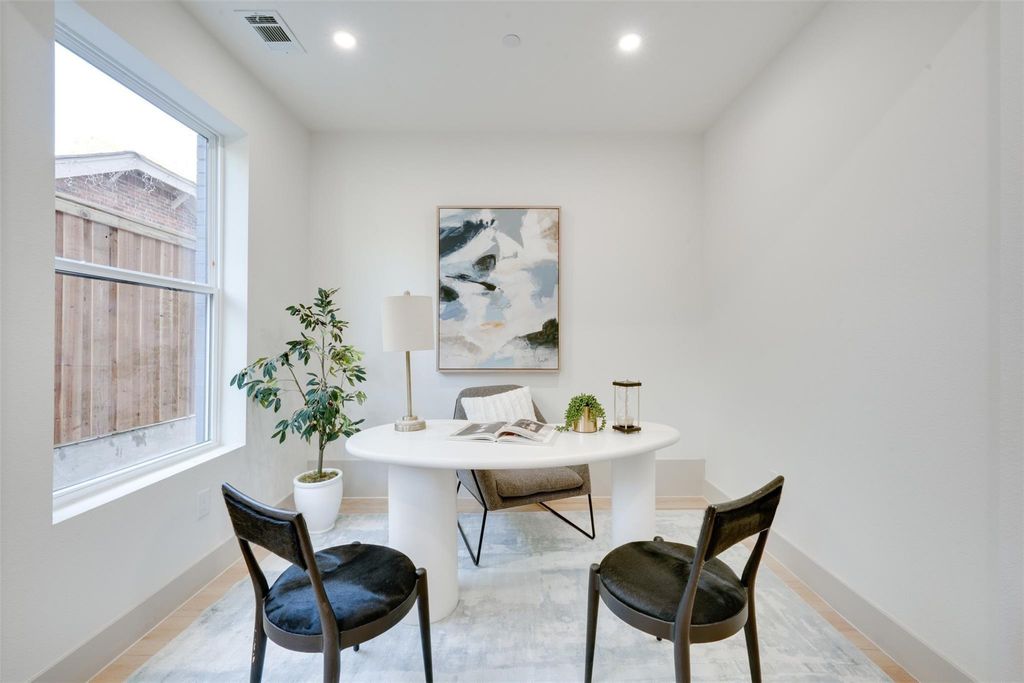
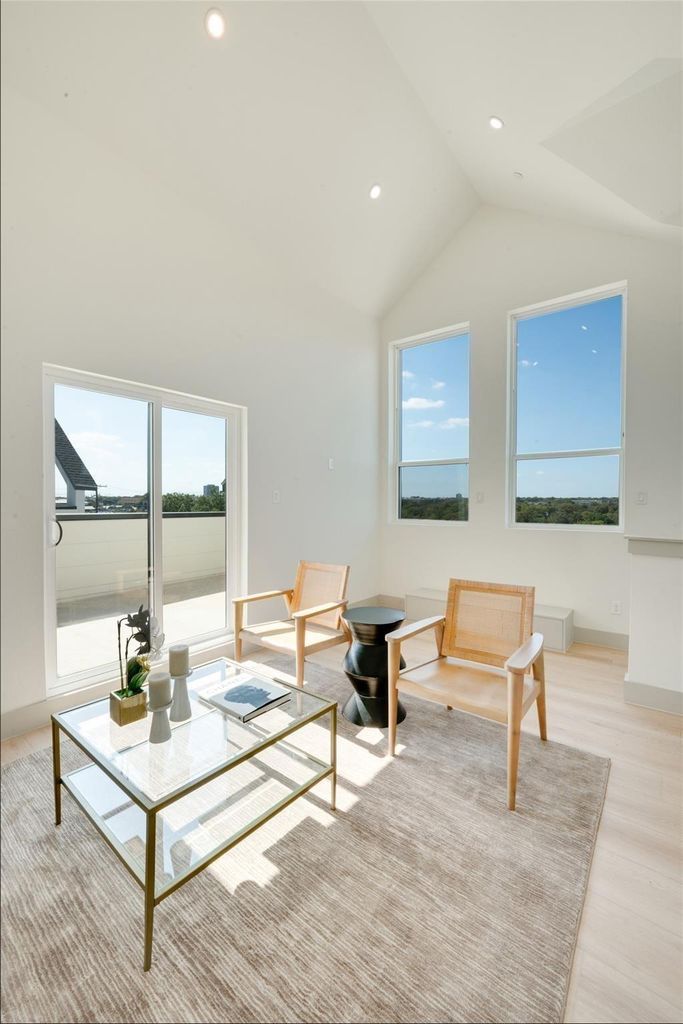
[[800]]512 N Lancaster Ave unit11 is listed for sale at 399,000. The Residential - Condo property has 3 bedrooms, 3 Full Bathrooms, 1 Half Bathroom, 1980 square feet, and was built in 2024. The lot size is 4356 Square feet.[[500]]Welcome to Lancaster Townhomes, where a sleek modern farmhouse exterior meets refined contemporary living. Offered for sale, this stunning 1,980 sq ft townhome features 3 bedrooms, 3.5 bathrooms, a dedicated home office, and a private rooftop deck. Inside, thoughtfully designed spaces showcase high-end finishes throughout, including luxury vinyl flooring, European-style kitchen cabinetry, quartz countertops, custom built-in cabinets in the bedrooms, and a striking accent wall framing the living room TV. The open floor plan, taller doors, and oversized windows flood the home with natural light, creating a bright, spacious, and relaxing atmosphere. Step outside to your private rooftop deck and take in breathtaking views of the Dallas skyline, perfect for morning coffee, evening gatherings, or simply unwinding after a long day. Generous closets and an attached 2-car garage provide ample storage. Ideally located just minutes from the Bishop Arts District, Downtown Dallas, the Farmers Market, Deep Ellum, and the citys best dining and entertainment, this home offers the perfect blend of style, comfort, and convenience. Schedule your private showing today!
Welcome to Lancaster Townhomes, where a sleek modern farmhouse exterior meets refined contemporary living. Offered for sale, this stunning 1,980 sq ft townhome features 3 bedrooms, 3.5 bathrooms, a dedicated home office, and a private rooftop deck. Inside, thoughtfully designed spaces showcase high-end finishes throughout, including luxury vinyl flooring, European-style kitchen cabinetry, quartz countertops, custom built-in cabinets in the bedrooms, and a striking accent wall framing the living room TV. The open floor plan, taller doors, and oversized windows flood the home with natural light, creating a bright, spacious, and relaxing atmosphere. Step outside to your private rooftop deck and take in breathtaking views of the Dallas skyline, perfect for morning coffee, evening gatherings, or simply unwinding after a long day. Generous closets and an attached 2-car garage provide ample storage. Ideally located just minutes from the Bishop Arts District, Downtown Dallas, the Farmers Market, Deep Ellum, and the city's best dining and entertainment, this home offers the perfect blend of style, comfort, and convenience. Schedule your private showing today!
Dishwasher, Disposal, Dryer, Gas Range, Gas Water Heater, Ice Maker, Microwave, Plumbed For Gas in Kitchen, Refrigerator, Tankless Water Heater
Interior
Built-in Features, Cable TV Available, Chandelier, Decorative Lighting, Double Vanity, Dry Bar, Eat-in Kitchen, High Speed Internet Available, Kitchen Island, Multiple Staircases, Open Floorplan, Pantry, Walk-In Closet(s)
Disclaimer: Lot configuration and dimensions are estimates, not based on personal knowledge and come from a third party (Digital Map Products); therefore, you should not rely on the estimates and perform independent confirmation as to their accuracy
View neighborhood information
Ready to Sell your Home?
Request a complimentary home selling analysis featuring recently sold properties, market trends, home valuations and a personalized market update.
School information is computer generated and may not be accurate or current. Buyer must independently verify and confirm enrollment. Please contact the school district to determine the schools to which this property is zoned.







 Just listed
 Currency converter





 Share


 Erase note
 You currently have no custom folders