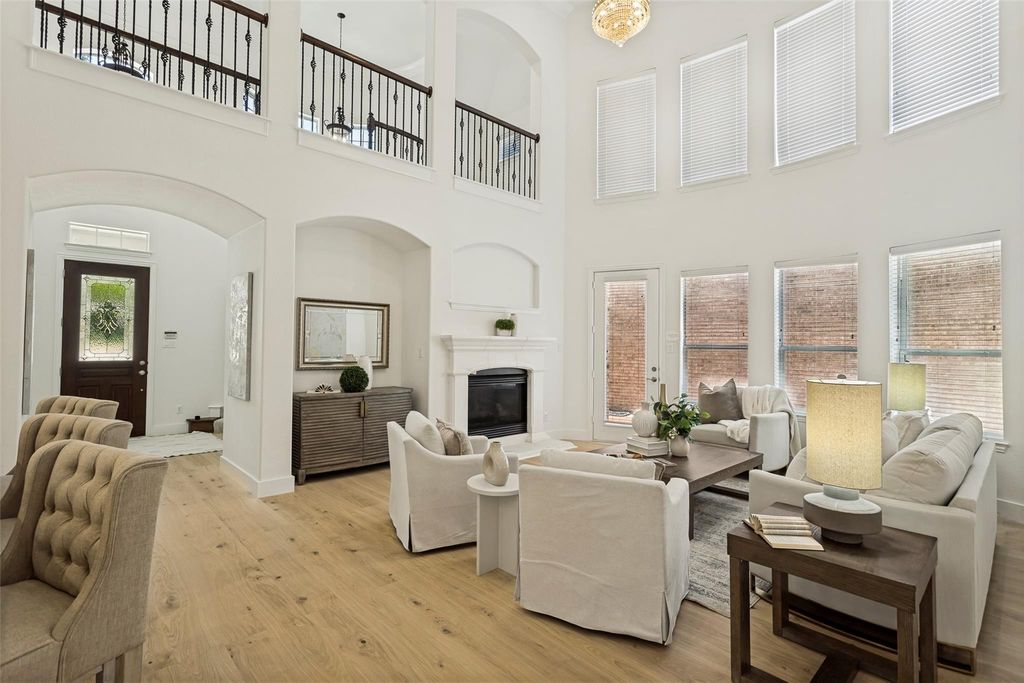
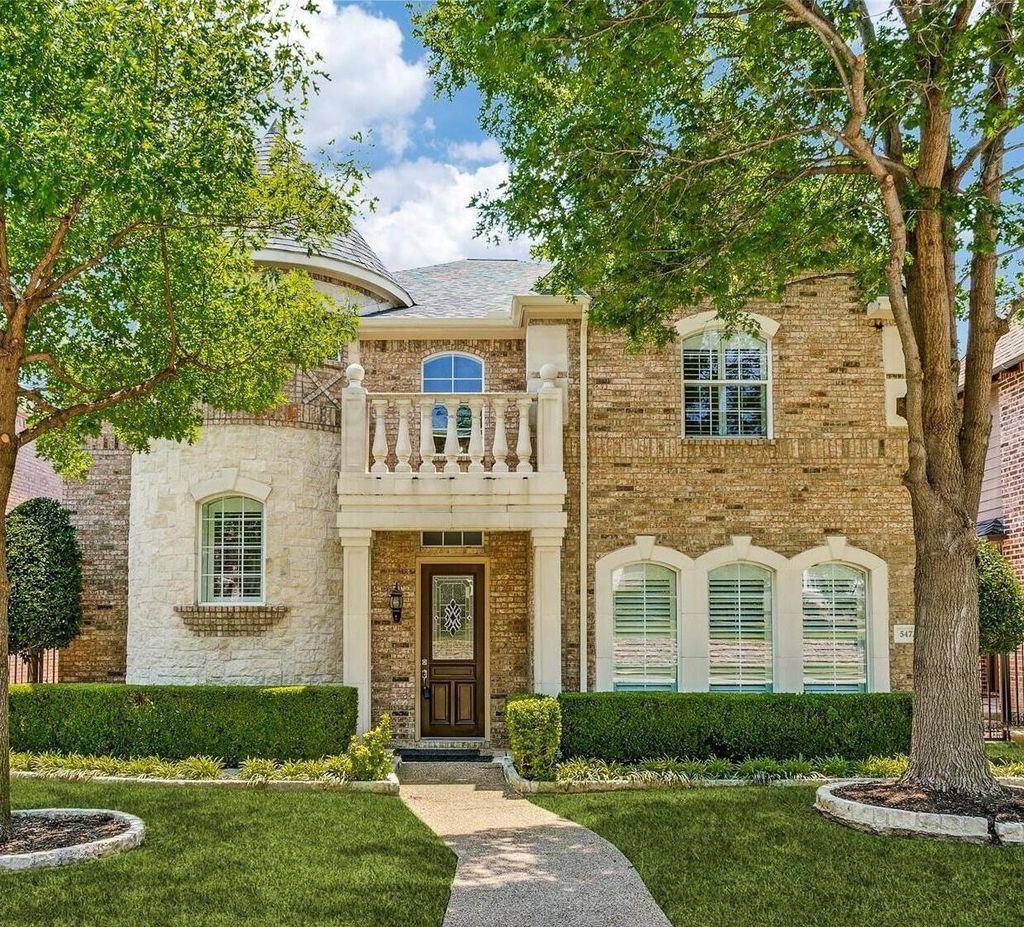
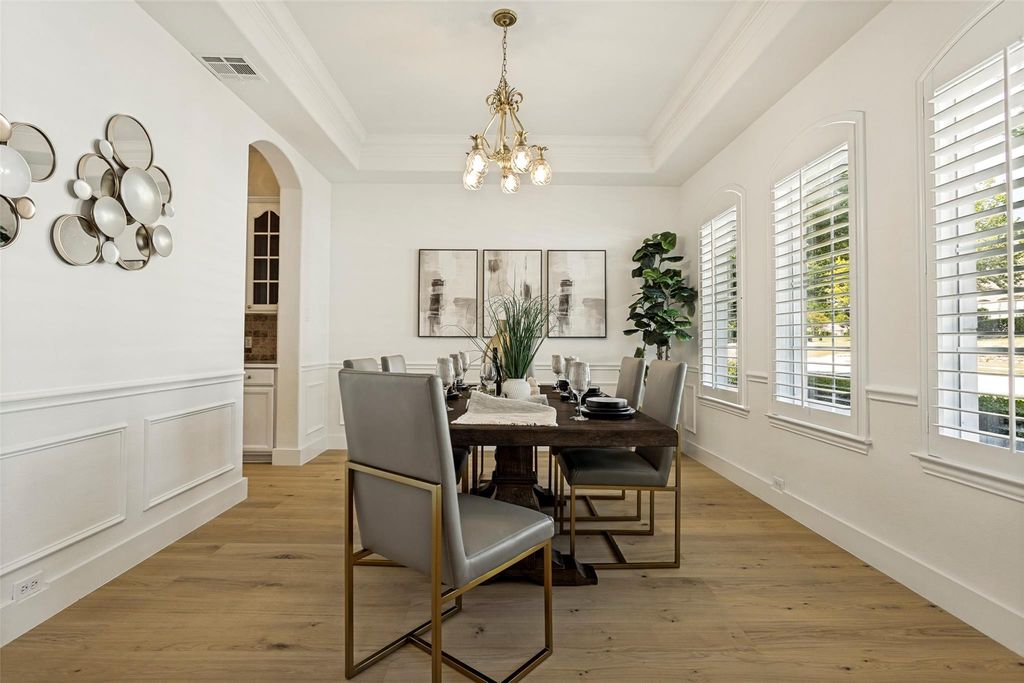
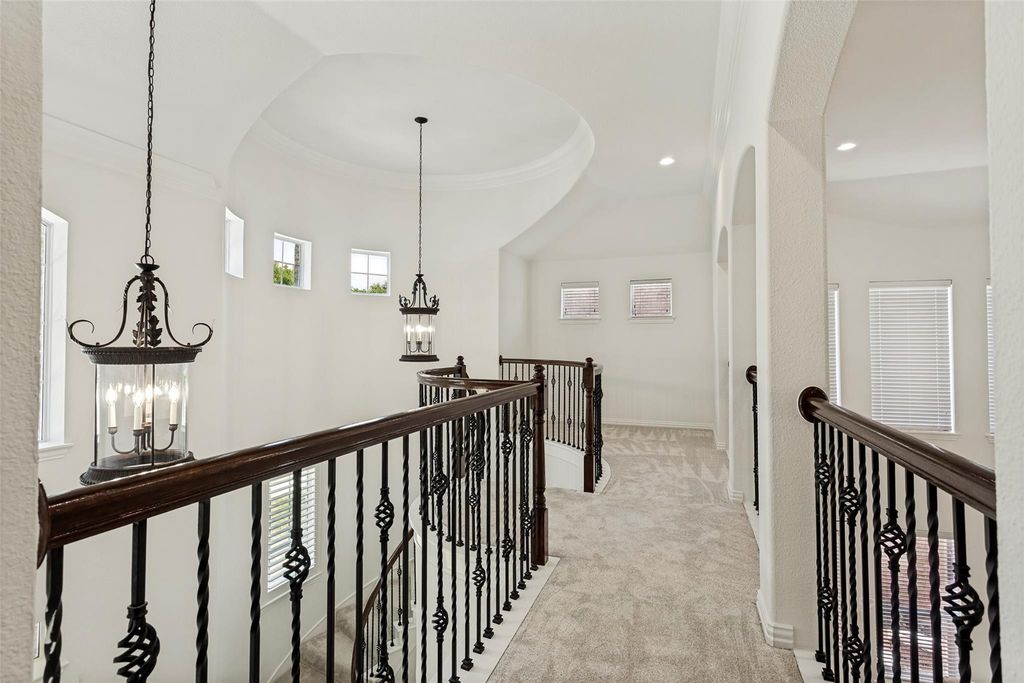
5473 Braemar Dr is listed for sale at $ 849,999. The Residential - Single Family property has 4 bedrooms, 3 Full Bathrooms, 1 Half Bathroom, 4177 square feet and was built in 2004. The lot size is 0.13 Acres. BRStonebriar estate refreshed for how people live today, designed for multi-professional households with 2 dedicated offices, a private media room, and well-designed upstairs living space for work, play, or multigenerational living. March 2026 updates include new flooring, fresh paint, and spa-style bath renovations, delivering a move-in-ready home with an open main living area and a first-floor primary retreat. Upstairs flex areas can serve as a second office, game room, lounge, study zone, or creative space without sacrificing bedroom count. The private media room with bar adds separation for movie nights, hosting, or a tucked-away retreat. The kitchen anchors the home with custom backsplash, walk-in butler’s pantry, and recently installed, never-used appliances including double ovens, gas range, refrigerator, and dishwasher. The primary suite offers a fireside sitting area and direct access to a private patio. Located in gated Chase at Stonebriar near Stonebriar Country Club, Legacy West, and Frisco dining and business hubs, this home combines refreshed interiors with the space and flexibility today’s buyers expect
Stonebriar estate refreshed for how people live today, designed for multi-professional households with 2 dedicated offices, a private media room, and well-designed upstairs living space for work, play, or multigenerational living. March 2026 updates include new flooring, fresh paint, and spa-style bath renovations, delivering a move-in-ready home with an open main living area and a first-floor primary retreat. Upstairs flex areas can serve as a second office, game room, lounge, study zone, or creative space without sacrificing bedroom count. The private media room with bar adds separation for movie nights, hosting, or a tucked-away retreat. The kitchen anchors the home with custom backsplash, walk-in butler’s pantry, and recently installed, never-used appliances including double ovens, gas range, refrigerator, and dishwasher. The primary suite offers a fireside sitting area and direct access to a private patio. Located in gated Chase at Stonebriar near Stonebriar Country Club, Legacy West, and Frisco dining and business hubs, this home combines refreshed interiors with the space and flexibility today’s buyers expect
Disclaimer: Lot configuration and dimensions are estimates, not based on personal knowledge and come from a third party (Digital Map Products); therefore, you should not rely on the estimates and perform independent confirmation as to their accuracy
Ready to Sell your Home?
If you like this property and are also considering selling your current home now, you may find out how. Request your home selling analysis report featuring Recently Sold, Market Analysis, Home Valuations, and Market Update.
School information is computer generated and may not be accurate or current. Buyer must independently verify and confirm enrollment. Please contact the school district to determine the schools to which this property is zoned.











 Currency converter








 Share
Share


 Erase note
 You currently have no custom folders