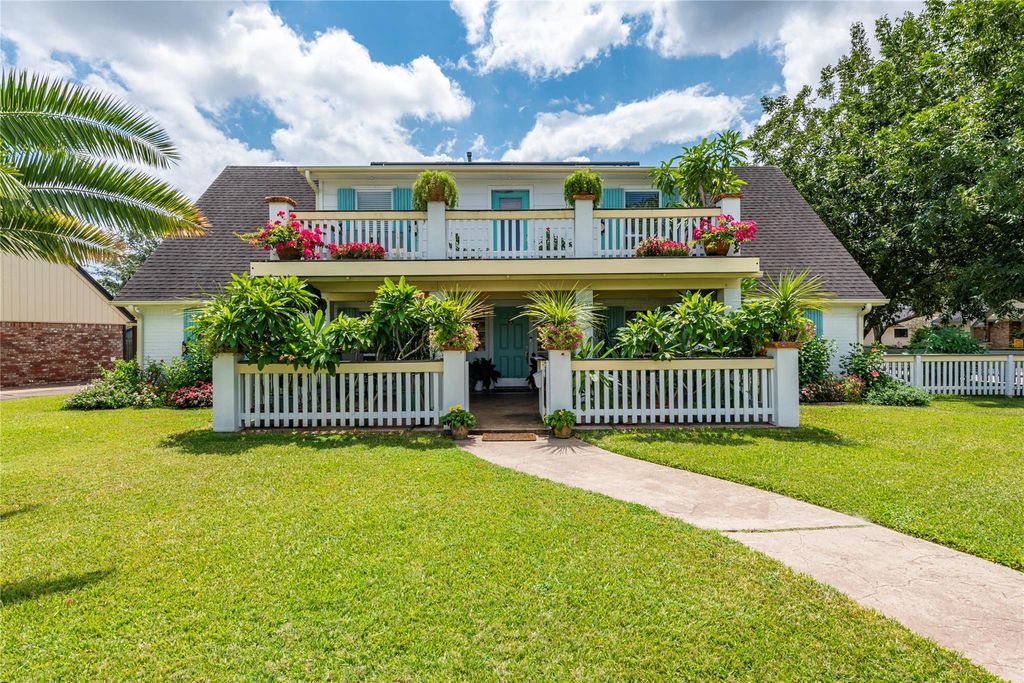
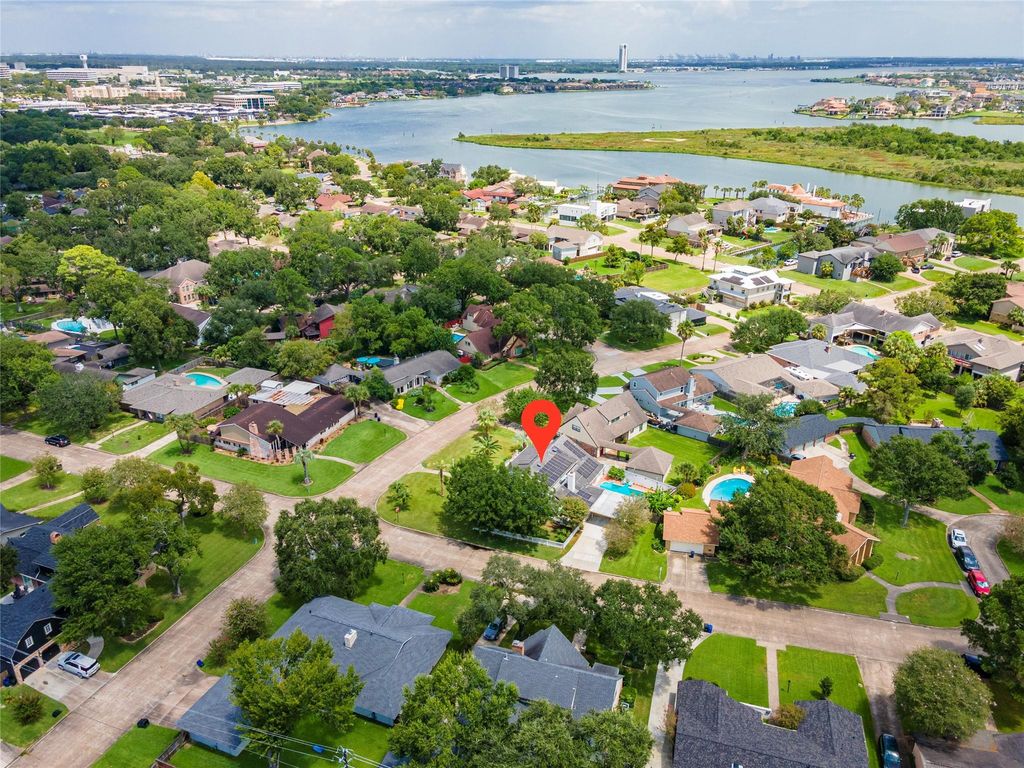
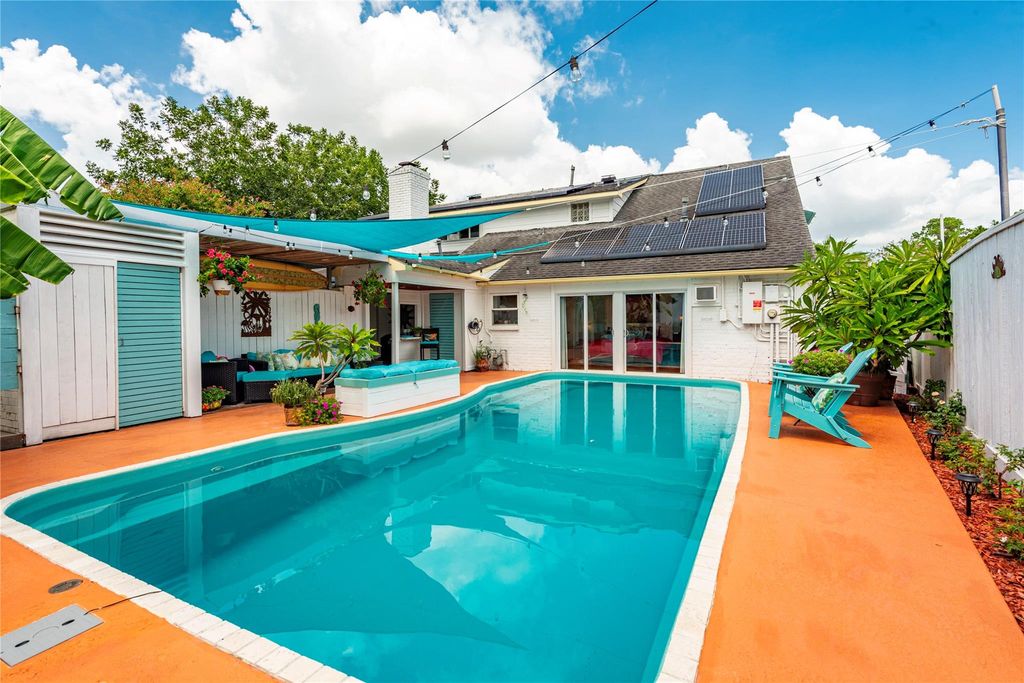
1902 Port Royal Dr is listed for sale at $ 579,900. The Single-Family property has 5 bedrooms, 4 Full Bathrooms, 3400 square feet and was built in 1967. The lot size is 10938 Square feet. BR“Our house, is a very very very fine house…” and this one truly lives up to the lyrics, lovingly maintained by owners of 25+yrs and never flooded. Low-maintenance, fully automated Sunrun solar energy system paired w/ two Tesla Powerwall II backup batteries, providing seamless operation w/ little to no upkeep required! Enjoy peace of mind during power outages while dramatically reducing utility costs — average electric bills ~$56.97/month! Level 1and2 EV charging outlets included—ideal for modern living. Private backyard retreat for entertaining/relaxation w/ saltwater pool, cabana, bathroom, outdoor shower, open-air sunroom and fenced side yard perfect for kids/pets. Stylish updates include Quartz countertops, SS appliances, porcelain tile, fireplace, etc + new carpet and paint 2026. Nassau Bay offers a walkable, golf cart-friendly lifestyle w/ amenities — parks, playgrounds, tennis/pickleball courts, dog park and the beloved Nauticats neighborhood swim team. Healthcare facilities nearby too.
“Our house, is a very very very fine house…” and this one truly lives up to the lyrics, lovingly maintained by owners of 25+yrs & never flooded. Low-maintenance, fully automated Sunrun solar energy system paired w/ two Tesla Powerwall II backup batteries, providing seamless operation w/ little to no upkeep required! Enjoy peace of mind during power outages while dramatically reducing utility costs — average electric bills ~$56.97/month! Level 1&2 EV charging outlets included—ideal for modern living. Private backyard retreat for entertaining/relaxation w/ saltwater pool, cabana, bathroom, outdoor shower, open-air sunroom & fenced side yard perfect for kids/pets. Stylish updates include Quartz countertops, SS appliances, porcelain tile, fireplace, etc + new carpet & paint 2026. Nassau Bay offers a walkable, golf cart-friendly lifestyle w/ amenities — parks, playgrounds, tennis/pickleball courts, dog park & the beloved Nauticats neighborhood swim team. Healthcare facilities nearby too.
2 Bedrooms Down,Primary Bed - 1st Floor,Walk-In Closet
Kitchen Description
Breakfast Bar,Kitchen open to Family Room,Pantry,Pots/Pans Drawers,Under Cabinet Lighting
Room Description
Breakfast Room, Entry, Family Room, Formal Dining, Formal Living, Gameroom Up, Home Office/Study, Living Area - 1st Floor, Living/Dining Combo, Sun Room, Utility Room in House
Cooling
Central Electric
Heating
Central Gas
Connections
Electric Dryer Connections, Gas Dryer Connections, Washer Connections
Compactor
No
Dishwasher
Yes
Disposal
No
Ice Maker
No
Microwave
Yes
Oven
Electric Oven
Range
Gas Cooktop
Energy Feature
Ceiling Fans, Insulated/Low-E windows, Solar Panel - Owned, Solar PV Electric Panels, Storm Windows
Disclaimer: Lot configuration and dimensions are estimates, not based on personal knowledge and come from a third party (Digital Map Products); therefore, you should not rely on the estimates and perform independent confirmation as to their accuracy
Ready to Sell your Home?
If you like this property and are also considering selling your current home now, you may find out how. Request your home selling analysis report featuring Recently Sold, Market Analysis, Home Valuations, and Market Update.
School information is computer generated and may not be accurate or current. Buyer must independently verify and confirm enrollment. Please contact the school district to determine the schools to which this property is zoned.











 Just listed
 Currency converter








 Share
Share


 Erase note
 You currently have no custom folders