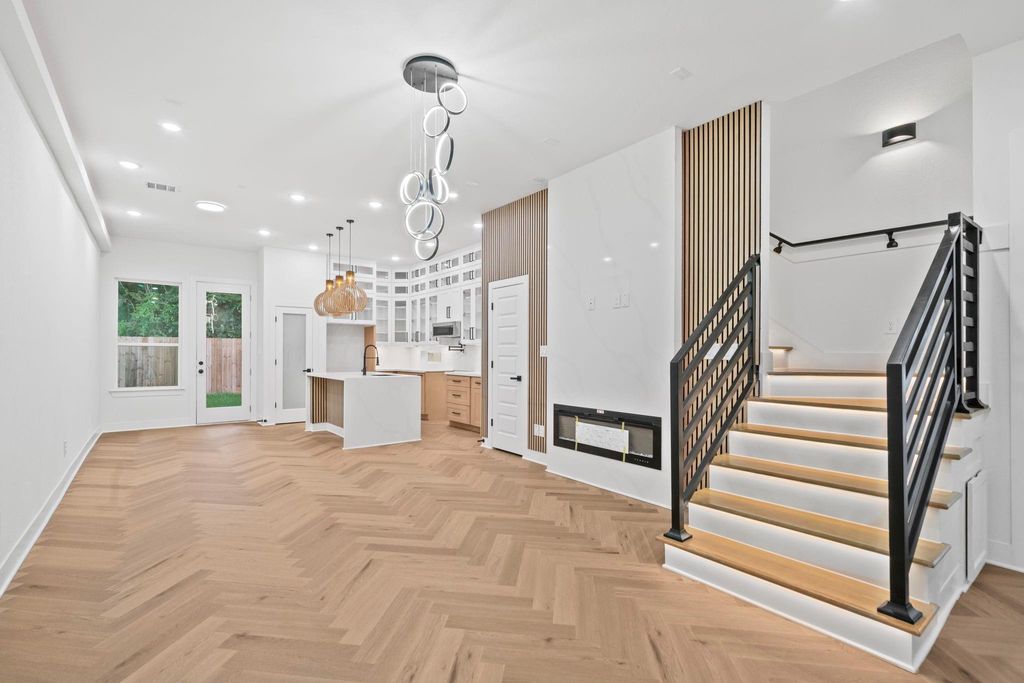
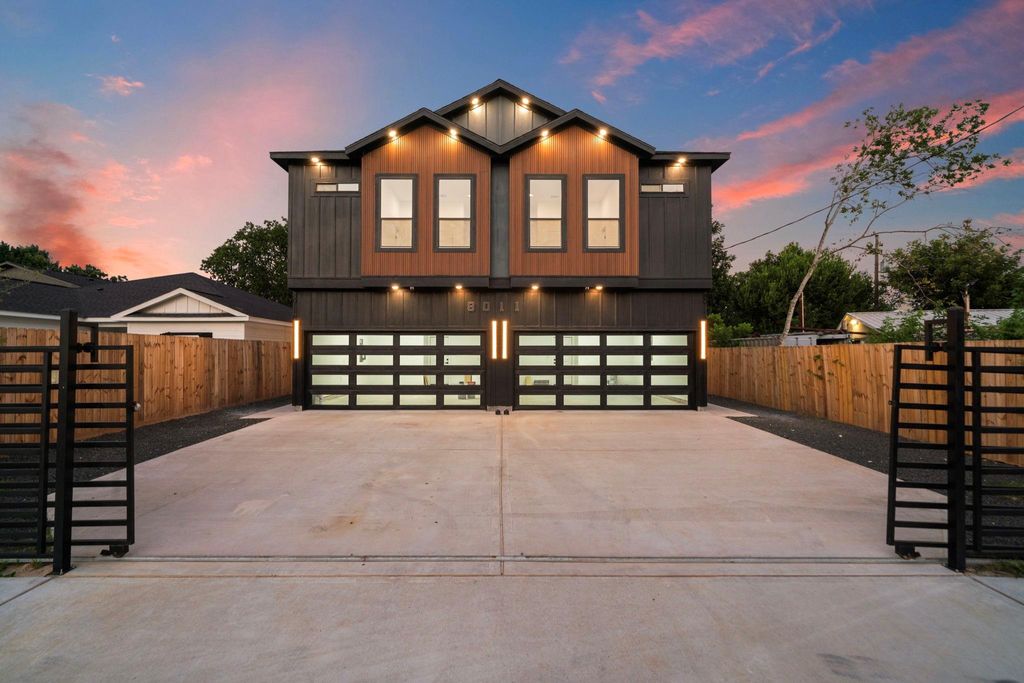
[[800]]8011 Bowen St A-B is listed for sale at 669,950. The Multi-Family - Duplex property has 0 bedroom, 3830 square feet, and was built in 2026.[[500]]Medical center Souths newest luxury duplex is complete. Each mirrored two-story unit offers apprx 1,915 sqft of living space features 3 bedrooms, 4 bathrooms, a 2-car garage. Every bedroom includes a private en-suite bathroom, a 1st floor living room second floor den, 2 kitchen pantries, more providing comfort privacy for residents. The thoughtfully designed floor plan showcases an open-concept layout w/ spacious living areas, herringbone flooring, illuminated stairs, built in illuminated bookshelves in the den, custom slat accent walls, a sleek linear electric fireplace, glass-front cabinetry in the kitchen, designer lighting, contemporary finishes throughout. The modern exterior w/ double full view glass garage doors enhances the propertys curb appeal; the functional layout makes it an excellent option. First time Home Buyer or opportunity zoned investment opportunity, this property offers contemporary design income-producing potential. No HOA No Deed Restrictions
Medical center South’s newest luxury duplex is complete. Each mirrored two-story unit offers apprx 1,915 sqft of living space & features 3 bedrooms, 4 bathrooms, & a 2-car garage. Every bedroom includes a private en-suite bathroom, a 1st floor living room & second floor den, 2 kitchen pantries, & more providing comfort & privacy for residents. The thoughtfully designed floor plan showcases an open-concept layout w/ spacious living areas, herringbone flooring, illuminated stairs, built in illuminated bookshelves in the den, custom slat accent walls, a sleek linear electric fireplace, glass-front cabinetry in the kitchen, designer lighting, & contemporary finishes throughout. The modern exterior w/ double full view glass garage doors enhances the property's curb appeal; the functional layout makes it an excellent option. First time Home Buyer or opportunity zoned investment opportunity, this property offers contemporary design & income-producing potential. No HOA No Deed Restrictions
Disclaimer: Lot configuration and dimensions are estimates, not based on personal knowledge and come from a third party (Digital Map Products); therefore, you should not rely on the estimates and perform independent confirmation as to their accuracy
School information is computer generated and may not be accurate or current. Buyer must independently verify and confirm enrollment. Please contact the school district to determine the schools to which this property is zoned.







 New construction
 Just listed
 Currency converter





 Share


 Erase note
 You currently have no custom folders