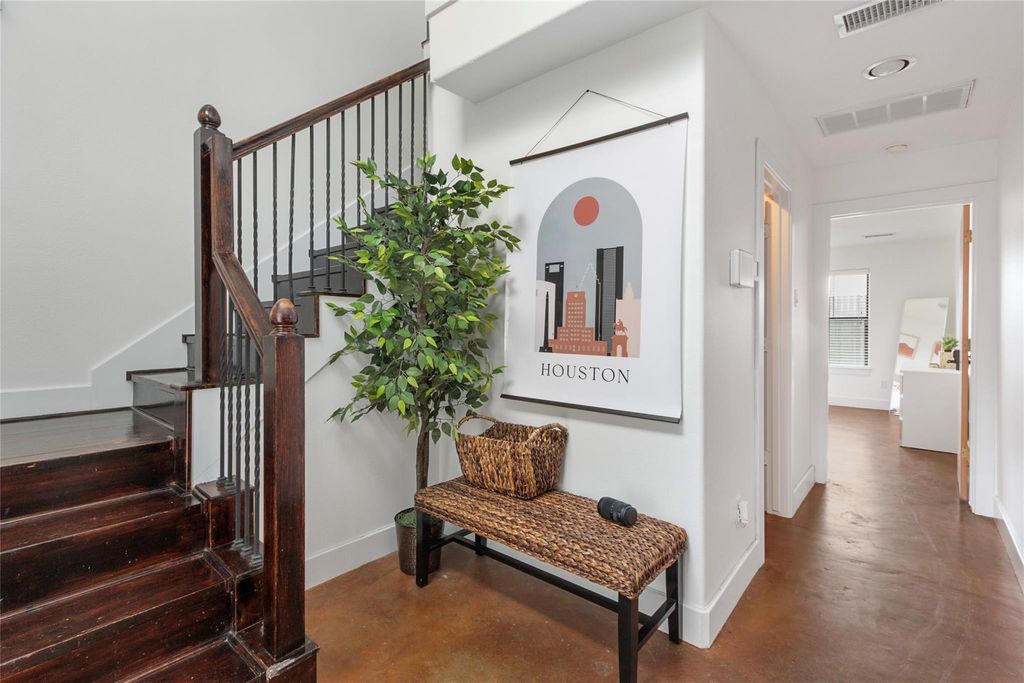
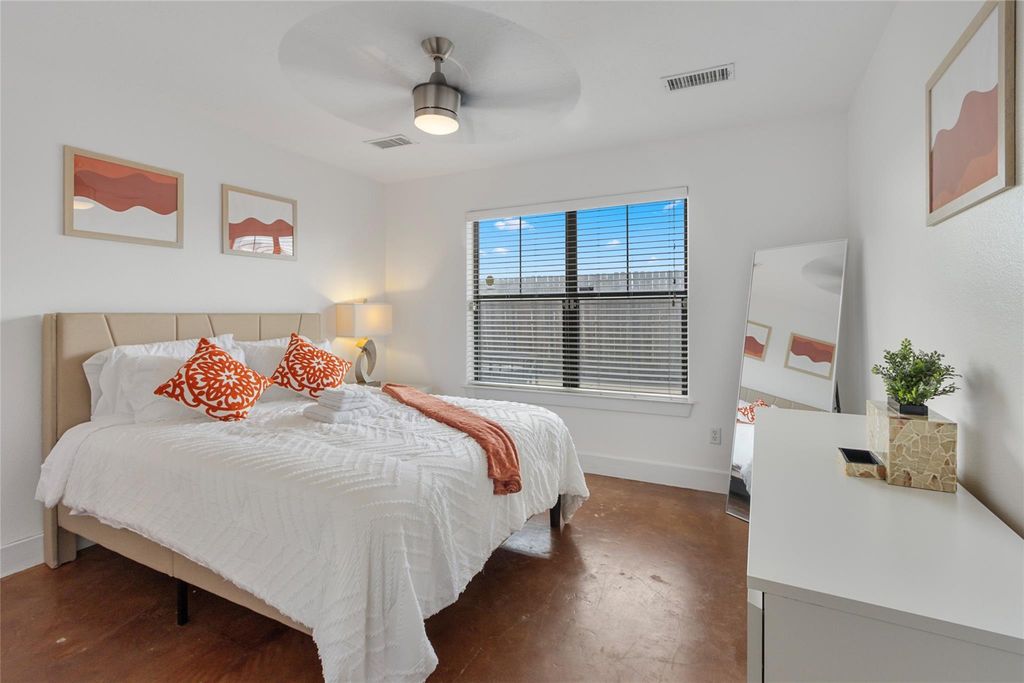
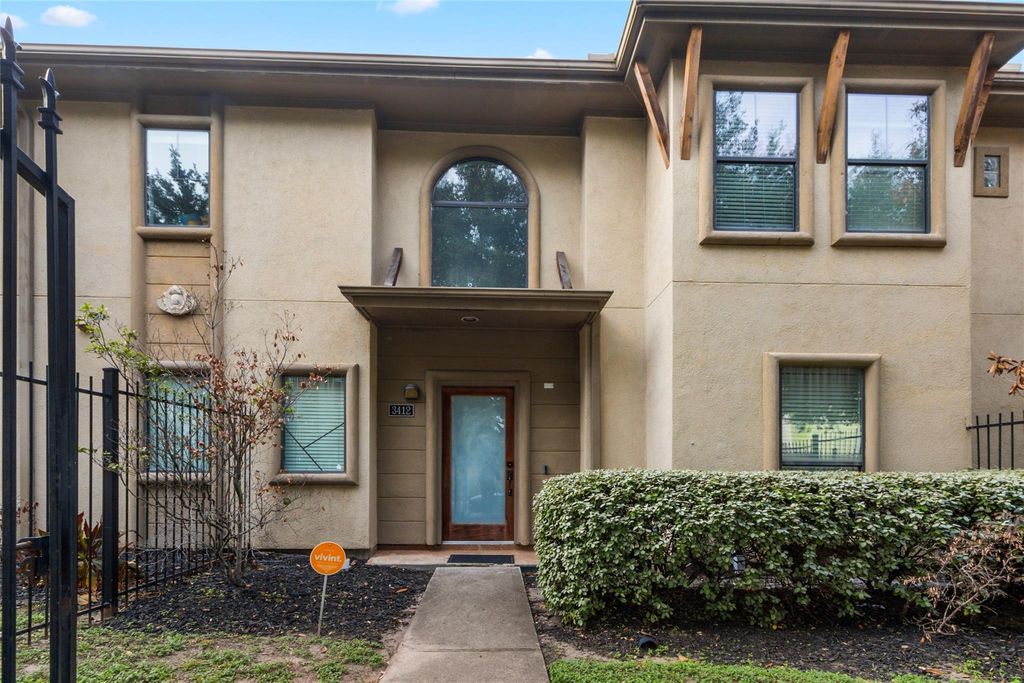
[[800]]3412 St Emanuel St is listed for sale at 259,900. The Townhouse/Condo - Townhouse property has 2 bedrooms, 2 Full Bathrooms, 1 Half Bathroom, 1412 square feet, and was built in 2005. The lot size is 1552 Square feet.[[500]]New price! Loft style living, a private balcony, and sweeping downtown views set this 2 bedroom, 2.5 bath townhome apart. Tucked inside a gated community steps from Emancipation Park, its minutes from Downtown, Midtown, the Museum District, and major freeways. The open living, dining, and kitchen space features high ceilings, granite counters, mosaic tile accents, stainless steel appliances, and a large island with breakfast bar. Upstairs, the primary suite offers coffered ceilings, a walk-in closet, and a private bath. The first-floor bedroom has its own walk-in closet and full bath, perfect for guests or a home office. A two-car garage with storage and a front yard round it out. Currently a short-term rental, its ready for an investor or a buyer looking to move right in. Schedule your showing today!
New price! Loft style living, a private balcony, and sweeping downtown views set this 2 bedroom, 2.5 bath townhome apart. Tucked inside a gated community steps from Emancipation Park, it’s minutes from Downtown, Midtown, the Museum District, and major freeways. The open living, dining, and kitchen space features high ceilings, granite counters, mosaic tile accents, stainless steel appliances, and a large island with breakfast bar. Upstairs, the primary suite offers coffered ceilings, a walk-in closet, and a private bath. The first-floor bedroom has its own walk-in closet and full bath, perfect for guests or a home office. A two-car garage with storage and a front yard round it out. Currently a short-term rental, it’s ready for an investor or a buyer looking to move right in. Schedule your showing today!
Disclaimer: Lot configuration and dimensions are estimates, not based on personal knowledge and come from a third party (Digital Map Products); therefore, you should not rely on the estimates and perform independent confirmation as to their accuracy
School information is computer generated and may not be accurate or current. Buyer must independently verify and confirm enrollment. Please contact the school district to determine the schools to which this property is zoned.







 Currency converter








 Share


 Erase note
 You currently have no custom folders