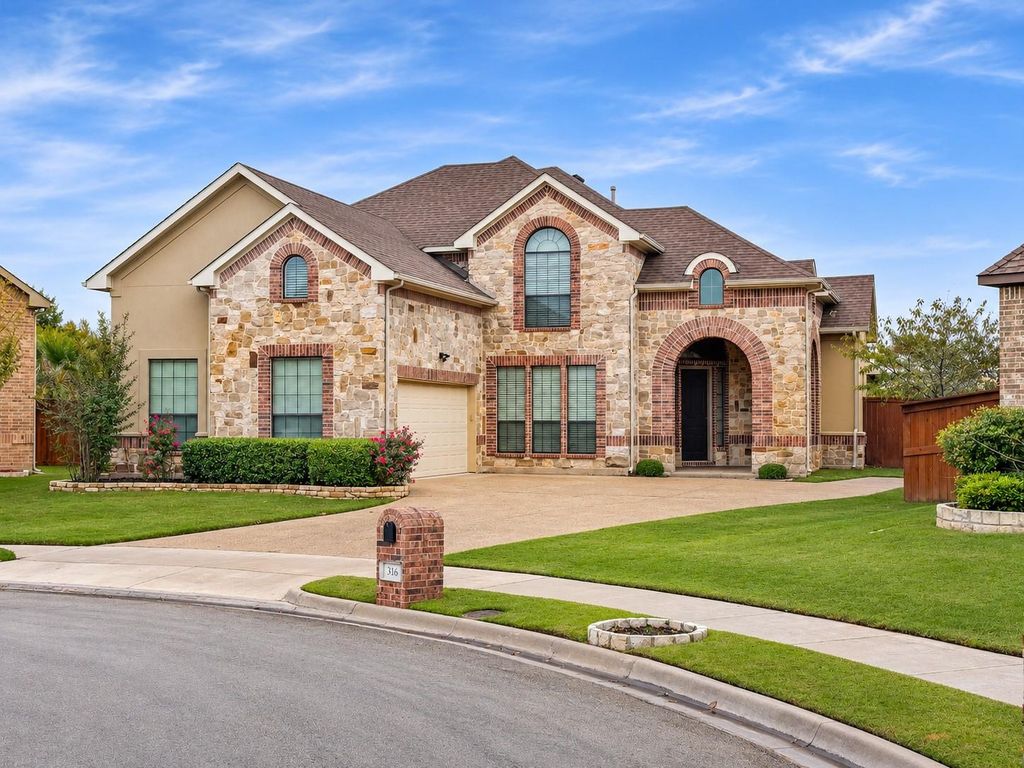
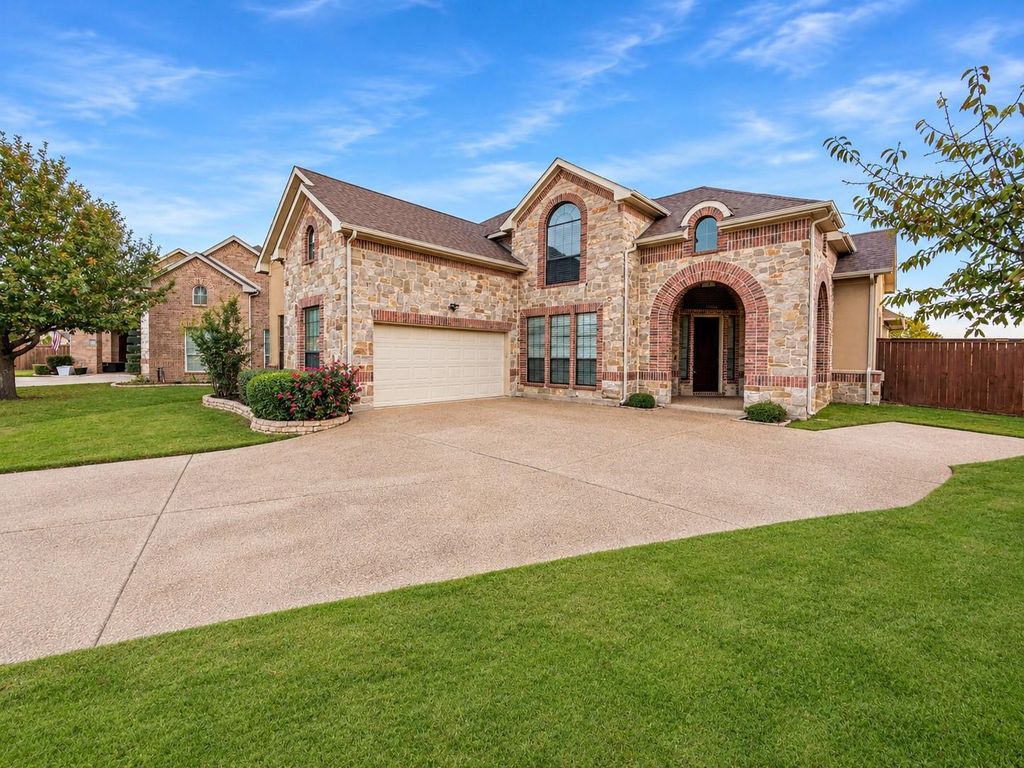
[[800]]316 Vickery Way is listed for sale at 499,900. The Residential - Single Family property has 5 bedrooms, 3 Full Bathrooms, 3391 square feet, and was built in 2006. The lot size is 10454.4 Square feet.[[500]]Welcome to this spacious 5-bedroom, 3-bath home featuring a grand two-story entry, beautiful architectural details, abundant natural light and a thoughtfully designed floor plan. The main level offers a generously sized primary suite with a spacious ensuite bath and oversized walk-in closet, along with a secondary bedroom featuring a walk-in closet and access to a full bathideal for guests or multigenerational living.The kitchen opens seamlessly to the breakfast area and living room, creating an inviting space for everyday living and entertaining. Features include a center island, abundant custom cabinetry, a walk-in pantry and plenty of storage.Upstairs, youll find a spacious game room, a separate bonus room offering flexible use, three additional bedrooms with walk-in closets and a full bathroom.Step outside to an expansive backyard with a large covered patio, offering endless possibilities for outdoor entertaining, recreation or a future pool. A storage shed provides additional space for lawn equipment and outdoor essentials.With generous living spaces, exceptional storage throughout and a desirable location on a quiet cul-de-sac in a peaceful neighborhood, this home offers the space, comfort and flexibility youve been looking for! A few photos have been virtually staged to showcase the homes potential.
Welcome to this spacious 5-bedroom, 3-bath home featuring a grand two-story entry, beautiful architectural details, abundant natural light and a thoughtfully designed floor plan. The main level offers a generously sized primary suite with a spacious ensuite bath and oversized walk-in closet, along with a secondary bedroom featuring a walk-in closet and access to a full bath—ideal for guests or multigenerational living.
The kitchen opens seamlessly to the breakfast area and living room, creating an inviting space for everyday living and entertaining. Features include a center island, abundant custom cabinetry, a walk-in pantry and plenty of storage.
Upstairs, you'll find a spacious game room, a separate bonus room offering flexible use, three additional bedrooms with walk-in closets and a full bathroom.
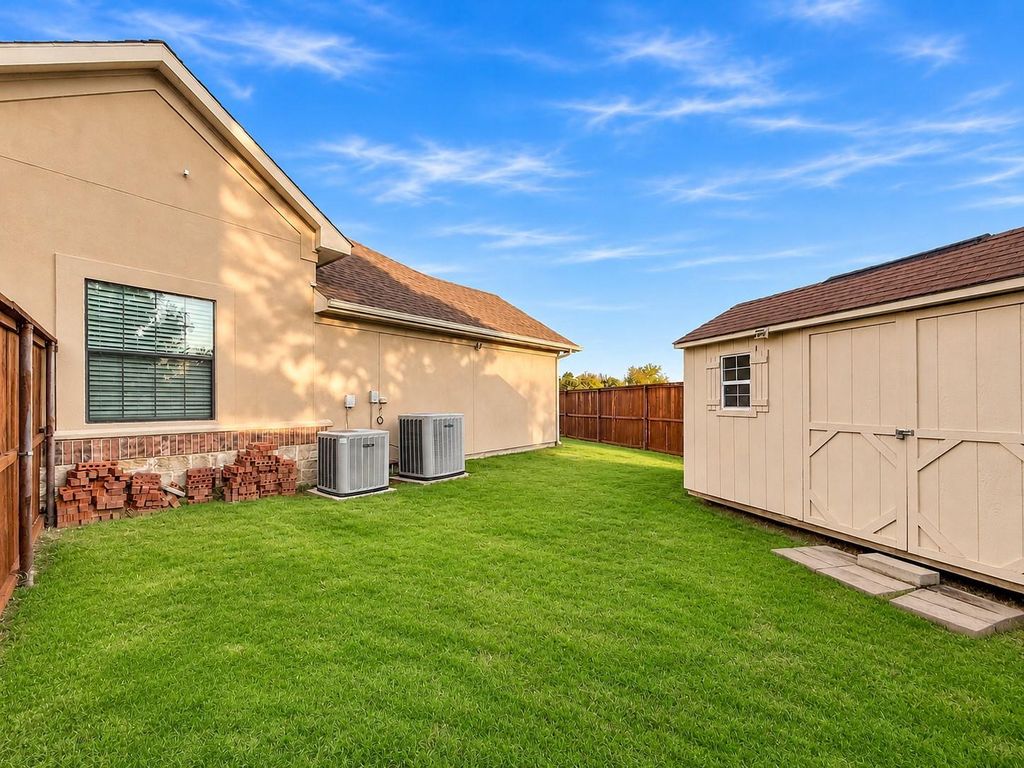
Step outside to an expansive backyard with a large covered patio, offering endless possibilities for outdoor entertaining, recreation or a future pool. A storage shed provides additional space for lawn equipment and outdoor essentials.
With generous living spaces, exceptional storage throughout and a desirable location on a quiet cul-de-sac in a peaceful neighborhood, this home offers the space, comfort and flexibility you've been looking for! A few photos have been virtually staged to showcase the home's potential.
Dishwasher, Disposal, Electric Oven, Gas Cooktop, Microwave
Security System
Smoke Detector(s)
Interior
Cable TV Available, Cathedral Ceiling(s), Decorative Lighting, Flat Screen Wiring, High Speed Internet Available, In-Law Suite Floorplan, Kitchen Island, Open Floorplan, Pantry, Walk-In Closet(s)
Exterior
Roof
Composition,Shingle
Foundation
Slab
Private Pool
No
Exterior Type
Brick, Rock/Stone
Lot Description
Cleared, Cul-De-Sac, Few Trees, Interior Lot, Landscaped, Level, Lrg. Backyard Grass, Sprinkler System
Disclaimer: Lot configuration and dimensions are estimates, not based on personal knowledge and come from a third party (Digital Map Products); therefore, you should not rely on the estimates and perform independent confirmation as to their accuracy
School information is computer generated and may not be accurate or current. Buyer must independently verify and confirm enrollment. Please contact the school district to determine the schools to which this property is zoned.







 Just listed
 Currency converter








 Share


 Erase note
 You currently have no custom folders