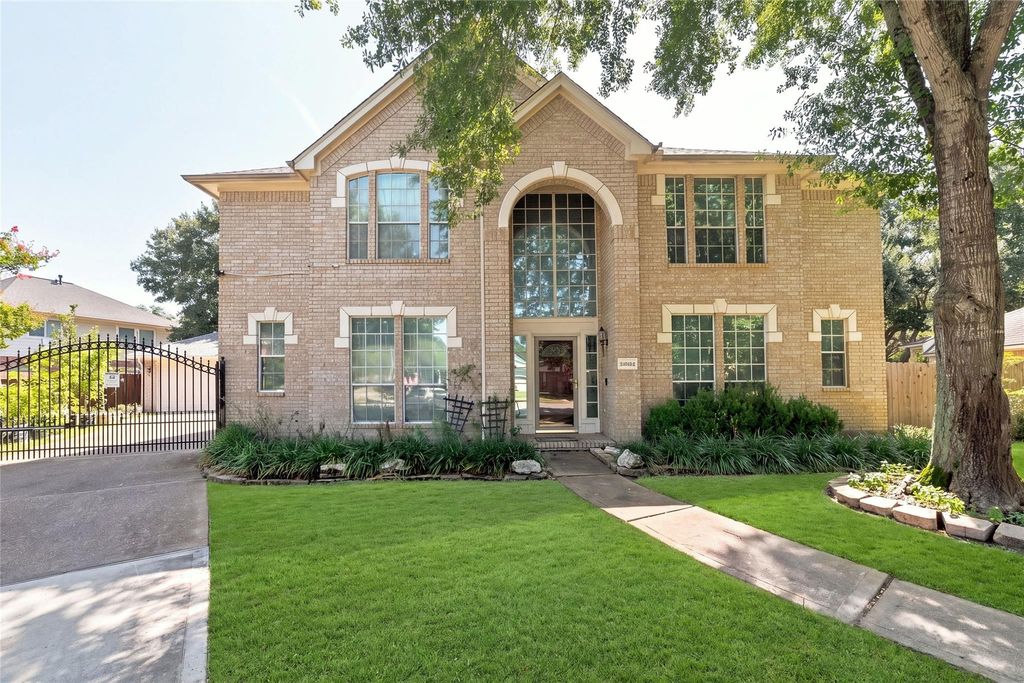
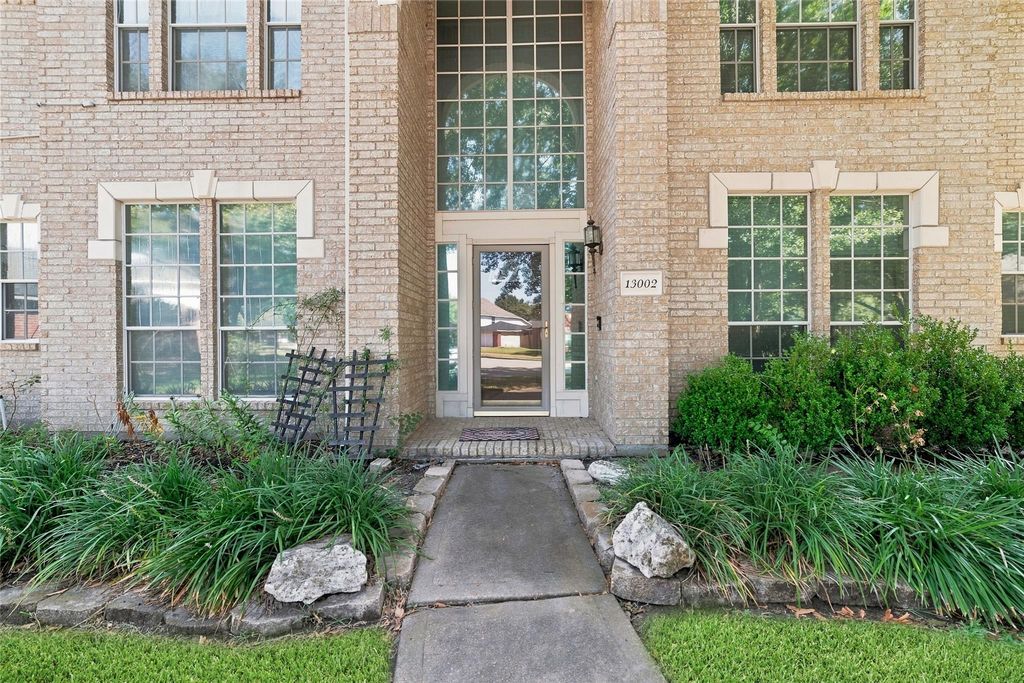
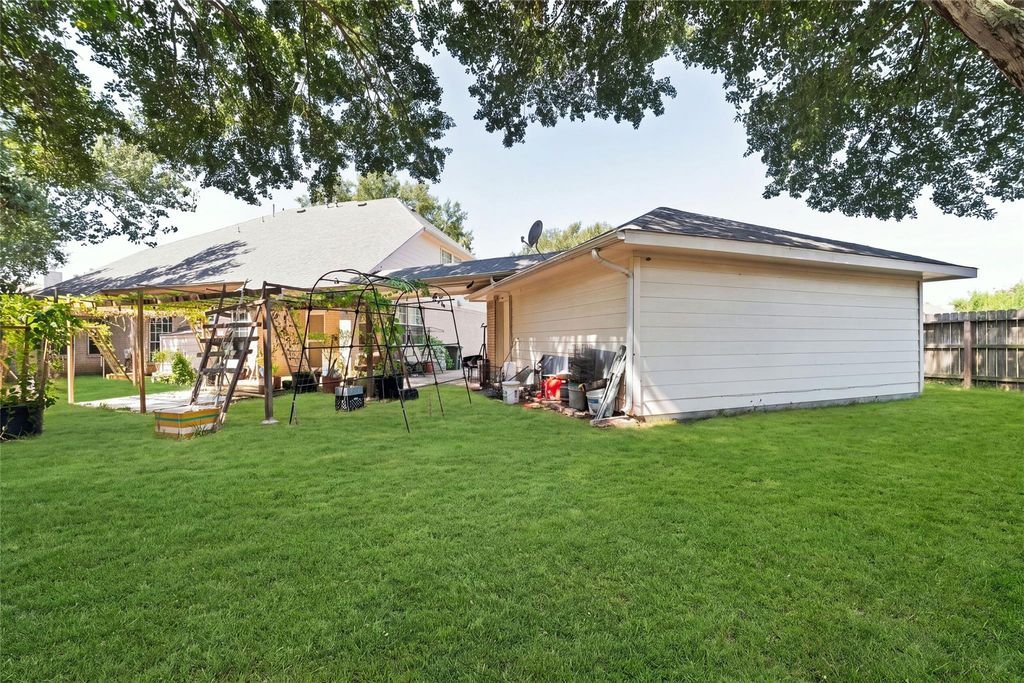
[[800]]13002 Brayton Ct is listed for sale at 400,000. The Single-Family property has 4 bedrooms, 3 Full Bathrooms, 1 Half Bathroom, 3444 square feet, and was built in 1998. The lot size is 9321 Square feet.[[500]]Welcome to this elegant two-story home featuring 4 bedrooms and 3.5 bathrooms in the desirable Wortham Grove community. This home offers a spacious open-concept floor plan with a beautiful curved staircase and plenty of natural light. The large island kitchen features granite countertops, tile backsplash, breakfast bar, and opens directly to the living and dining areasperfect for entertaining. The spacious primary suite is conveniently located on the first floor and includes a private bath with separate shower, tile finishes, and granite countertops. Upstairs, youll find 3 additional bedrooms, a game room, and generous storage space. Enjoy wonderful community amenities including a pool, park, and tennis courts, all within Cy-Fair ISD. Conveniently located near Highway 290 with easy access to Beltway 8, FM 1960, and Grand Parkway (TX-99). A great opportunity in a well-established community!
Welcome to this elegant two-story home featuring 4 bedrooms and 3.5 bathrooms in the desirable Wortham Grove community. This home offers a spacious open-concept floor plan with a beautiful curved staircase and plenty of natural light. The large island kitchen features granite countertops, tile backsplash, breakfast bar, and opens directly to the living and dining areas—perfect for entertaining. The spacious primary suite is conveniently located on the first floor and includes a private bath with separate shower, tile finishes, and granite countertops. Upstairs, you’ll find 3 additional bedrooms, a game room, and generous storage space. Enjoy wonderful community amenities including a pool, park, and tennis courts, all within Cy-Fair ISD. Conveniently located near Highway 290 with easy access to Beltway 8, FM 1960, and Grand Parkway (TX-99). A great opportunity in a well-established community!
Disclaimer: Lot configuration and dimensions are estimates, not based on personal knowledge and come from a third party (Digital Map Products); therefore, you should not rely on the estimates and perform independent confirmation as to their accuracy
School information is computer generated and may not be accurate or current. Buyer must independently verify and confirm enrollment. Please contact the school district to determine the schools to which this property is zoned.







 Currency converter








 Share


 Erase note
 You currently have no custom folders