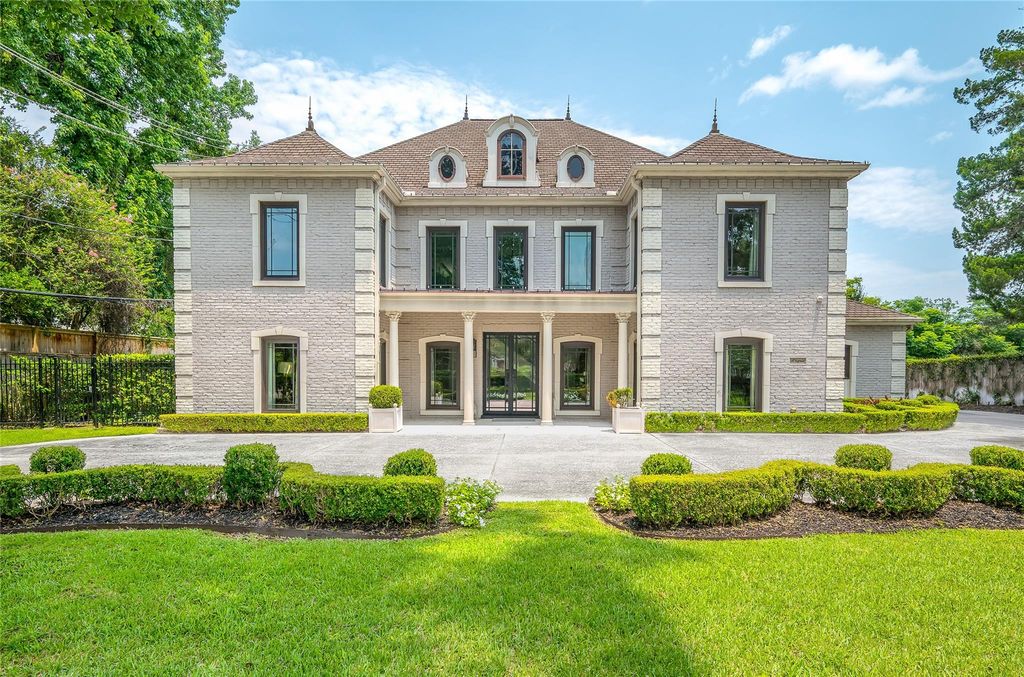
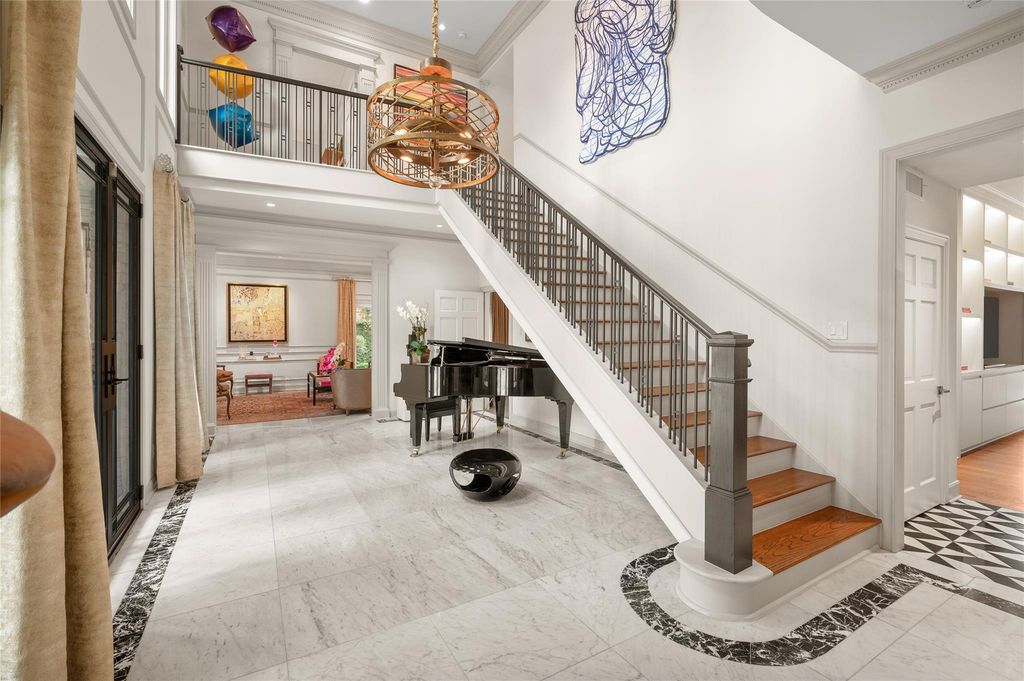
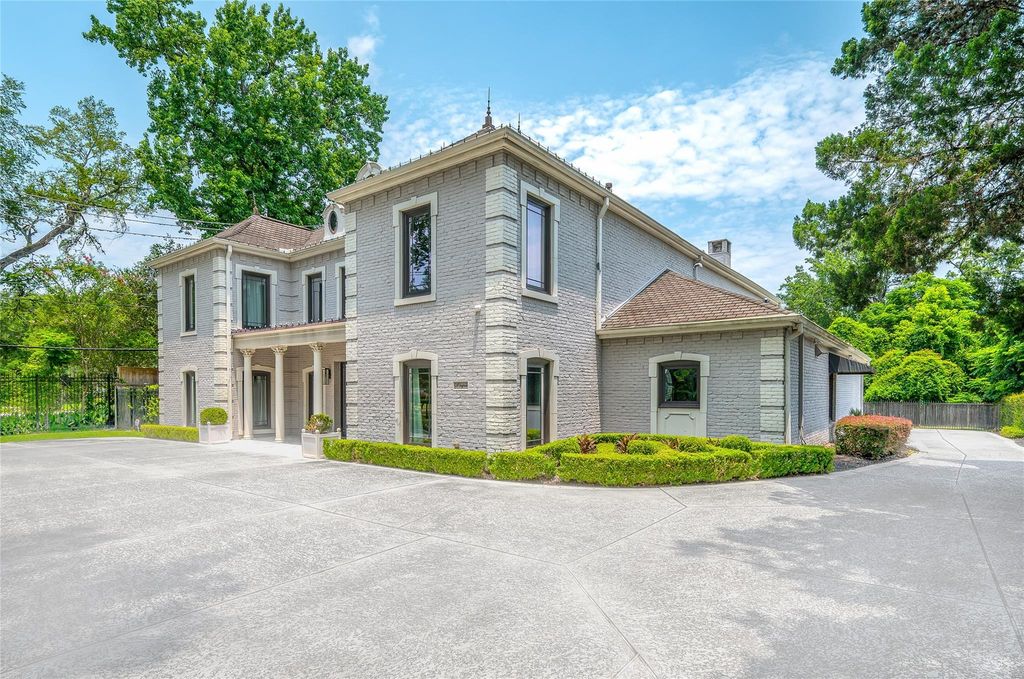
[[800]]960 Kirby Dr is listed for sale at 5,995,000. The Single-Family property has 5 bedrooms, 6 Full Bathrooms, 1 Half Bathroom, 6451 square feet, and was built in 1972. The lot size is 22781 Square feet.[[500]]French-inspired estate w/ a classic faade of quoins, balanced wings, hipped roof, symmetrically placed windows. Circle drive w/ auto-controlled gates. Extensively renovated redesigned by Marsh Porterfield, AIA, Laura U. Stunning finishes include walnut paneling flrs; black white marble tile flrs; marble granite countertops. Powder rm w/ wall-mounted, White Beauty block-marble sink; walk-in full bar w/ Nero Marquina marble decks. Impressive foyer; extended family rm w/ 2 seating areas, media/display cabinet, wall of glass overlooking patios, pool, cabana, gardens. Inviting gathering kitchen w/ island, Dacor range w/ plancha, SubZero cabinet-front ref frzer, sunny breakfast area. 1st-floor primary suite w/ patio garden views, U-shaped custom-fitted closet swathed in toile wallcovering, a luxurious marble, granite, mirror-clad bath. 2nd-flr offers gameroom w/ full bar, 4 airy en suite bedrms w/ custom closets baths w/ Italian Rex marble paneling.
En-Suite Bath,Primary Bed - 1st Floor,Sitting Area,Walk-In Closet
Kitchen Description
Instant Hot Water,Island w/o Cooktop,Pot Filler,Pots/Pans Drawers,Under Cabinet Lighting,Walk-in Pantry
Room Description
Breakfast Room, Entry, Family Room, Formal Dining, Formal Living, Gameroom Up, Garage Apartment, Living Area - 1st Floor, Living Area - 2nd Floor, Utility Room in House
Cooling
Central Electric, Zoned
Heating
Central Gas, Zoned
Connections
Electric Dryer Connections, Gas Dryer Connections, Washer Connections
Compactor
No
Dishwasher
Yes
Disposal
Yes
Ice Maker
Yes
Microwave
Yes
Oven
Double Oven
Range
Gas Range
Interior
Crown Molding, Dryer Included, Fire/Smoke Alarm, Formal Entry/Foyer, High Ceiling, Refrigerator Included, Washer Included, Wet Bar, Wine/Beverage Fridge
Disclaimer: Lot configuration and dimensions are estimates, not based on personal knowledge and come from a third party (Digital Map Products); therefore, you should not rely on the estimates and perform independent confirmation as to their accuracy
School information is computer generated and may not be accurate or current. Buyer must independently verify and confirm enrollment. Please contact the school district to determine the schools to which this property is zoned.







 Just listed
 Currency converter





 Share


 Erase note
 You currently have no custom folders