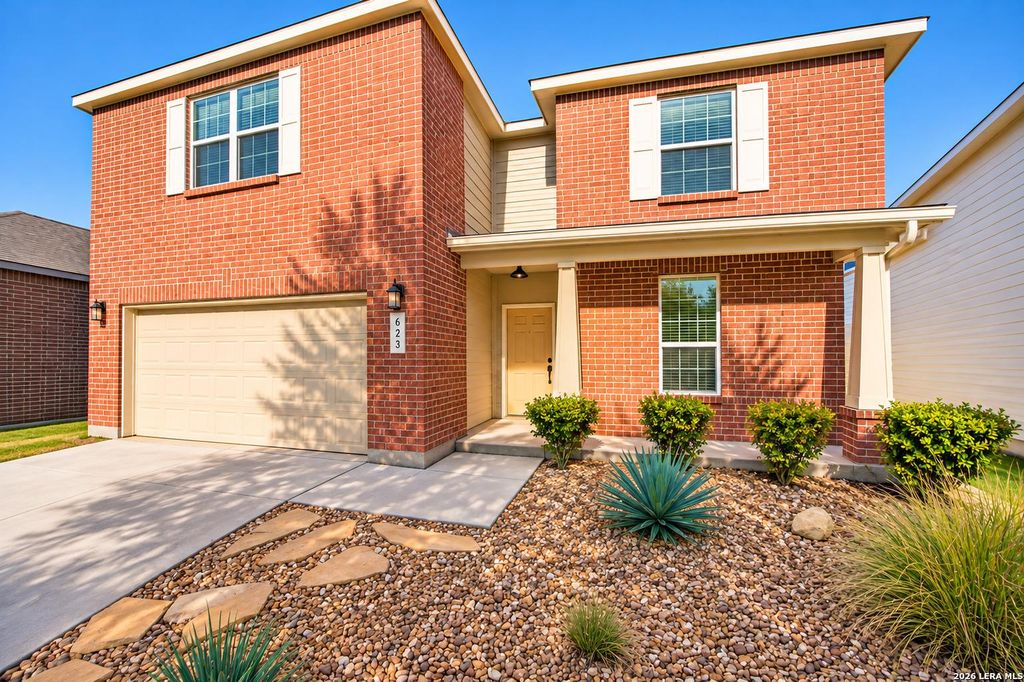
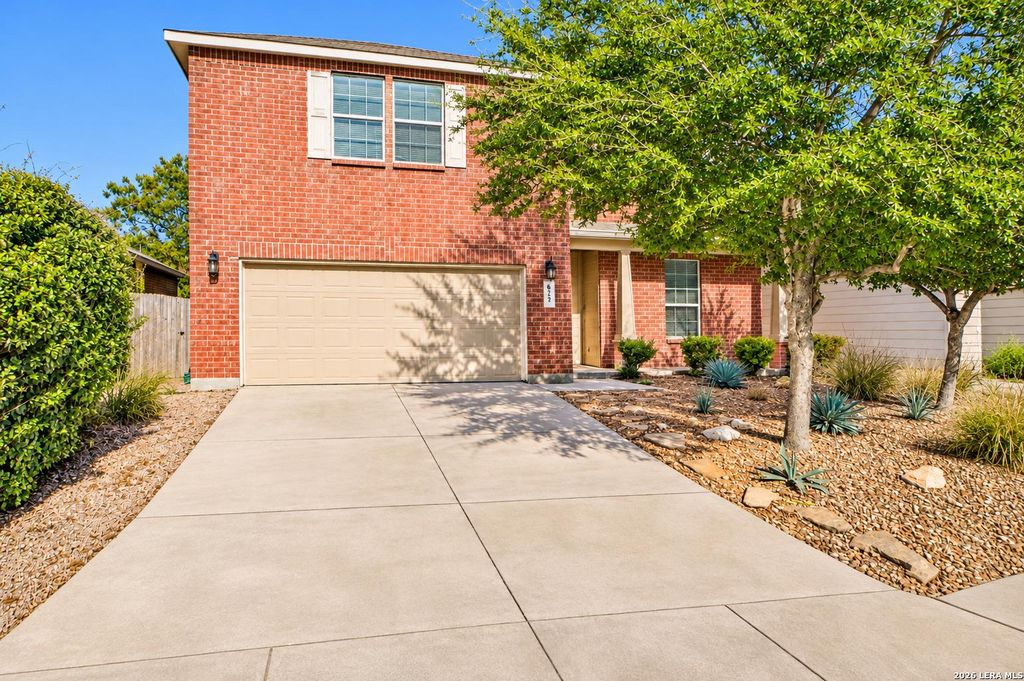
[[800]]623 TRINITY MDW is listed for sale at 389,900. The Single-Family property has 4 bedrooms, 3 Full Bathrooms, 2735 square feet, and was built in 2013.[[500]]Welcome to this spacious 4-bedroom, 3-bathroom home in Silverado Hills, featuring a beautiful Keith Zars pool and hot tub, low-maintenance xeriscaped landscaping, and a versatile floor plan designed for everyday living and entertaining! The open-concept main level features a spacious living area that flows seamlessly into the island kitchen, complete with abundant cabinetry, generous counter space, and plenty of room for gathering. The oversized downstairs primary suite offers a private retreat with an ensuite bath featuring dual vanities, a soaking tub, glass-enclosed walk-in shower, and an impressive walk-in closet. A secondary bedroom and full bathroom on the main level provide added flexibility for guests or a home office. Upstairs, enjoy an expansive game room and a separate, dedicated media room featuring a built-in bar area with countertop seating, perfect for movie nights and entertaining. Two additional bedrooms and a full bathroom complete the second level. Step outside to yo
Welcome to this spacious 4-bedroom, 3-bathroom home in Silverado Hills, featuring a beautiful Keith Zars pool and hot tub, low-maintenance xeriscaped landscaping, and a versatile floor plan designed for everyday living and entertaining! The open-concept main level features a spacious living area that flows seamlessly into the island kitchen, complete with abundant cabinetry, generous counter space, and plenty of room for gathering. The oversized downstairs primary suite offers a private retreat with an ensuite bath featuring dual vanities, a soaking tub, glass-enclosed walk-in shower, and an impressive walk-in closet. A secondary bedroom and full bathroom on the main level provide added flexibility for guests or a home office. Upstairs, enjoy an expansive game room and a separate, dedicated media room featuring a built-in bar area with countertop seating, perfect for movie nights and entertaining. Two additional bedrooms and a full bathroom complete the second level. Step outside to yo
MLS#
SA2031098
List Price
$389,900 ($143/Sqft.)
Listing Status
For Sale
Address
623 TRINITY MDW
City
San Antonio
State
TX
Zip Code
78260
County
Bexar County
Subdivision
SILVERADO HILLS
Legal Description
Cb 4847A (Silverado Hills Ut-2 & 4), Block 133 Lot 42 2012 N
Disclaimer: Lot configuration and dimensions are estimates, not based on personal knowledge and come from a third party (Digital Map Products); therefore, you should not rely on the estimates and perform independent confirmation as to their accuracy
School information is computer generated and may not be accurate or current. Buyer must independently verify and confirm enrollment. Please contact the school district to determine the schools to which this property is zoned.







 Just listed
 Currency converter





 Share


 Erase note
 You currently have no custom folders